EN 13374 Temporary Slab, Elevator Shaft & Stairwell Edge Protection Barriers
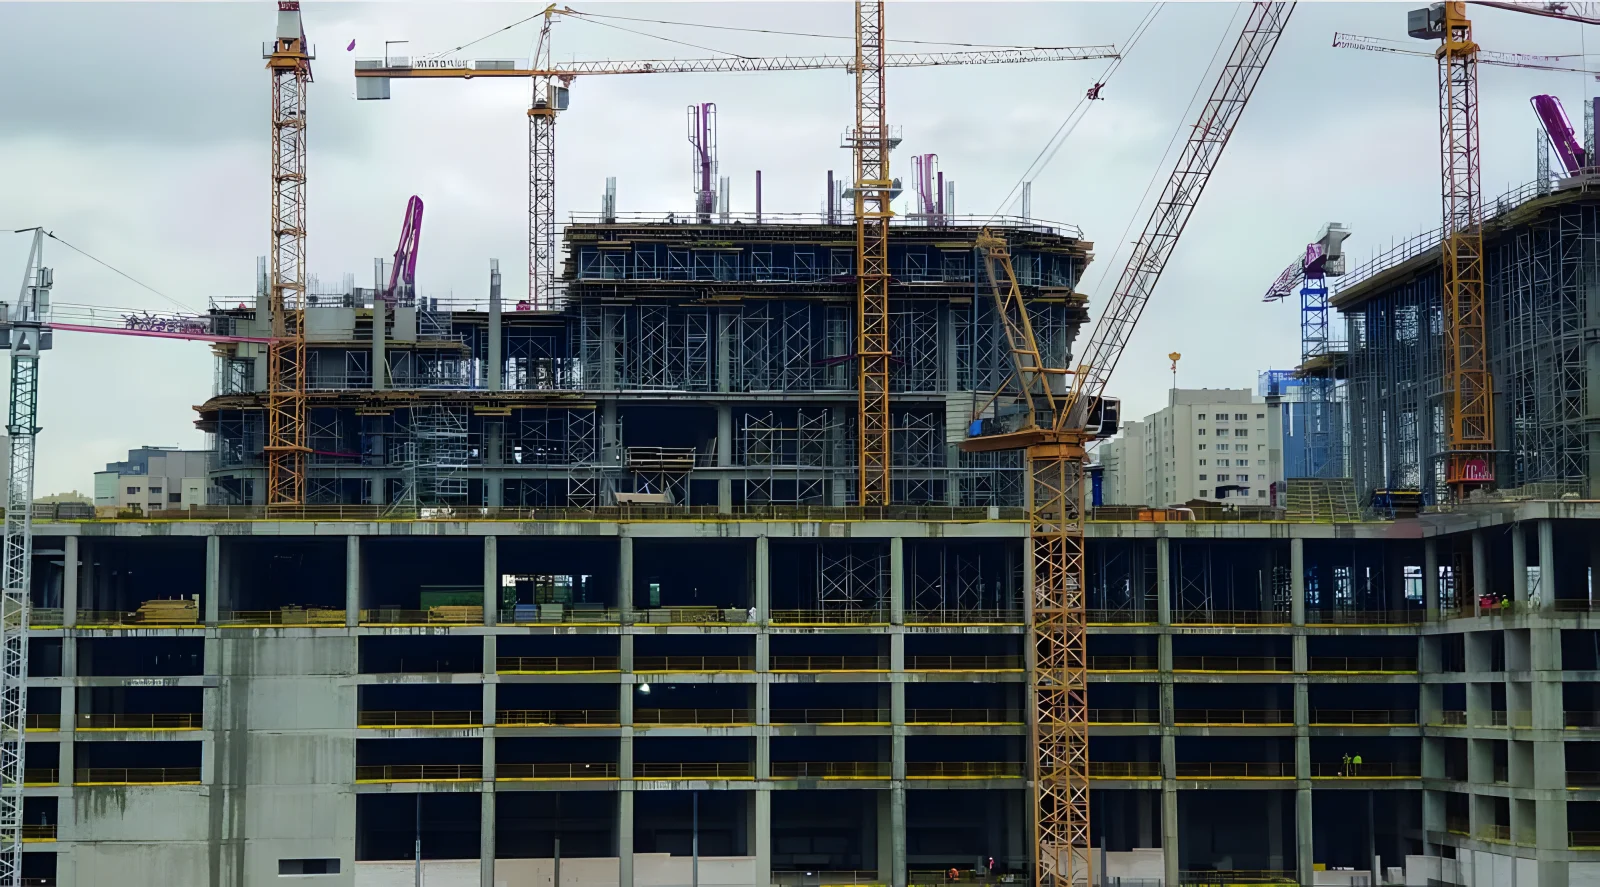
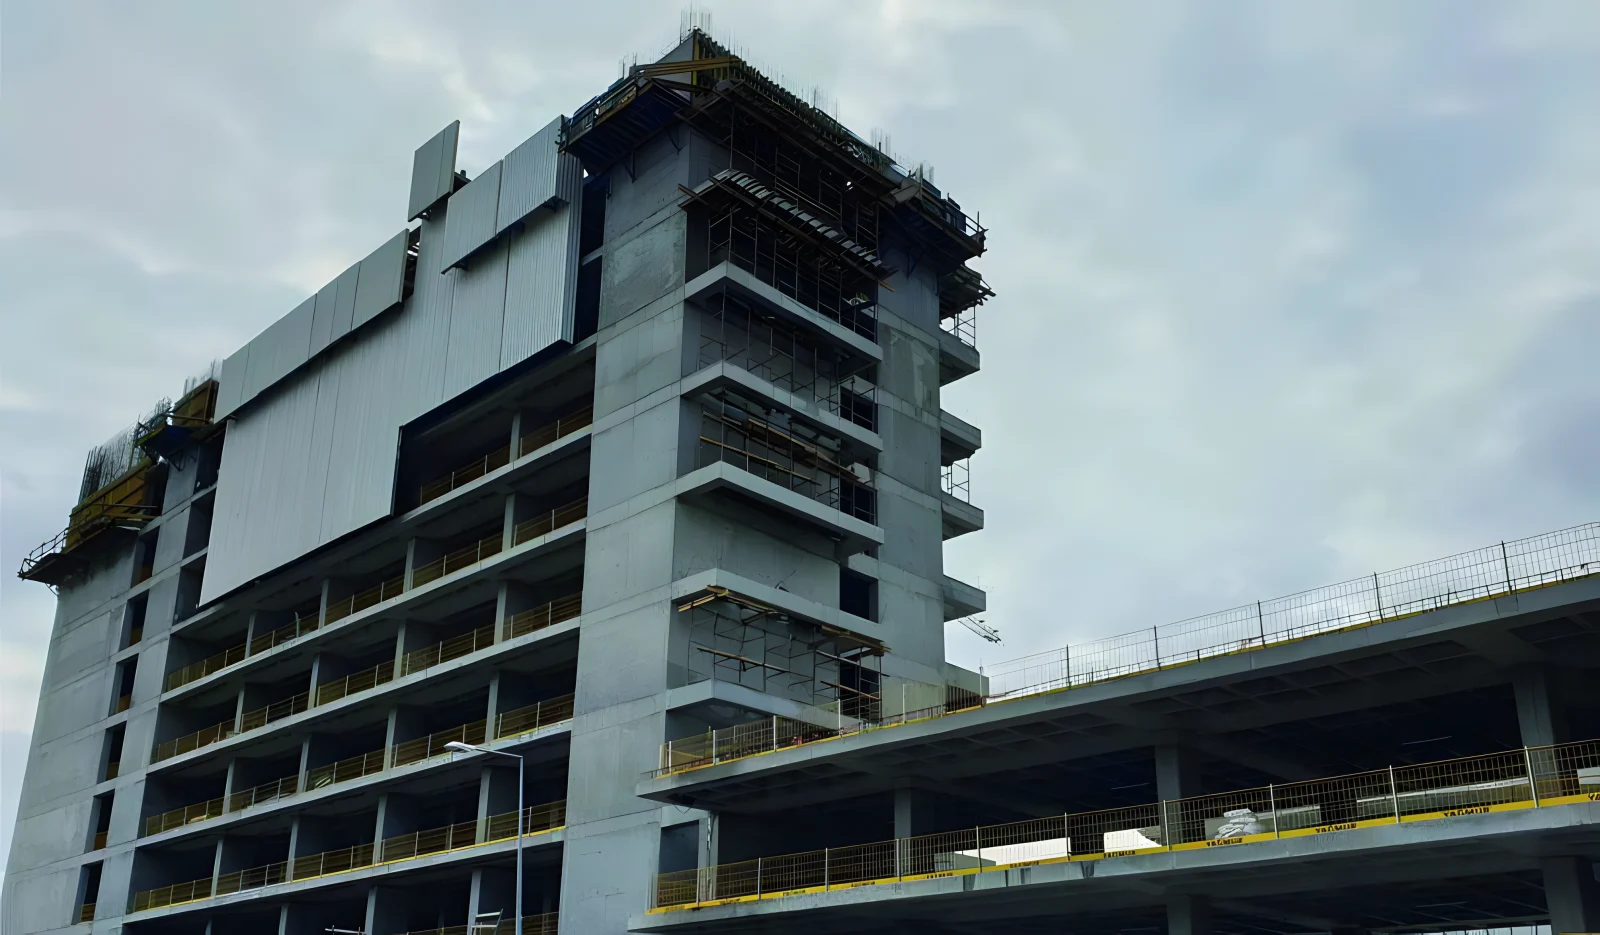
Falls from open concrete slab edges, stairwell flights, and elevator shafts remain the #1 fatal hazard on multi-story construction sites. SerMimar EN 13374 Class A Steel Mesh Edge Protection replaces disposable timber rails with a 20+ project steel fleet that passes HSE audits on the first inspection.
Quick Engineering & Export Dispatch Summary
Eliminate Timber Waste with 20+ Project Reusable Steel Mesh Panels
Site-nailed wooden rails splinter during stripping and fail under impact. Hot-dip galvanized posts paired with powder-coated SM-K532 steel mesh barriers cycle floor-to-floor via tower crane across decades of projects.
Unbroken Protection Before & After Formwork Stripping
Secure timber deck formwork before concrete pouring with SM-K511 formwork clamp posts (125–200 cm), then transition seamlessly to non-drilling SM-K506 slab/beam clamps (100–150 cm) or rapid bolt-down SM-K501 posts.
Stair Flights, Shear Walls & Elevator Shaft Protection
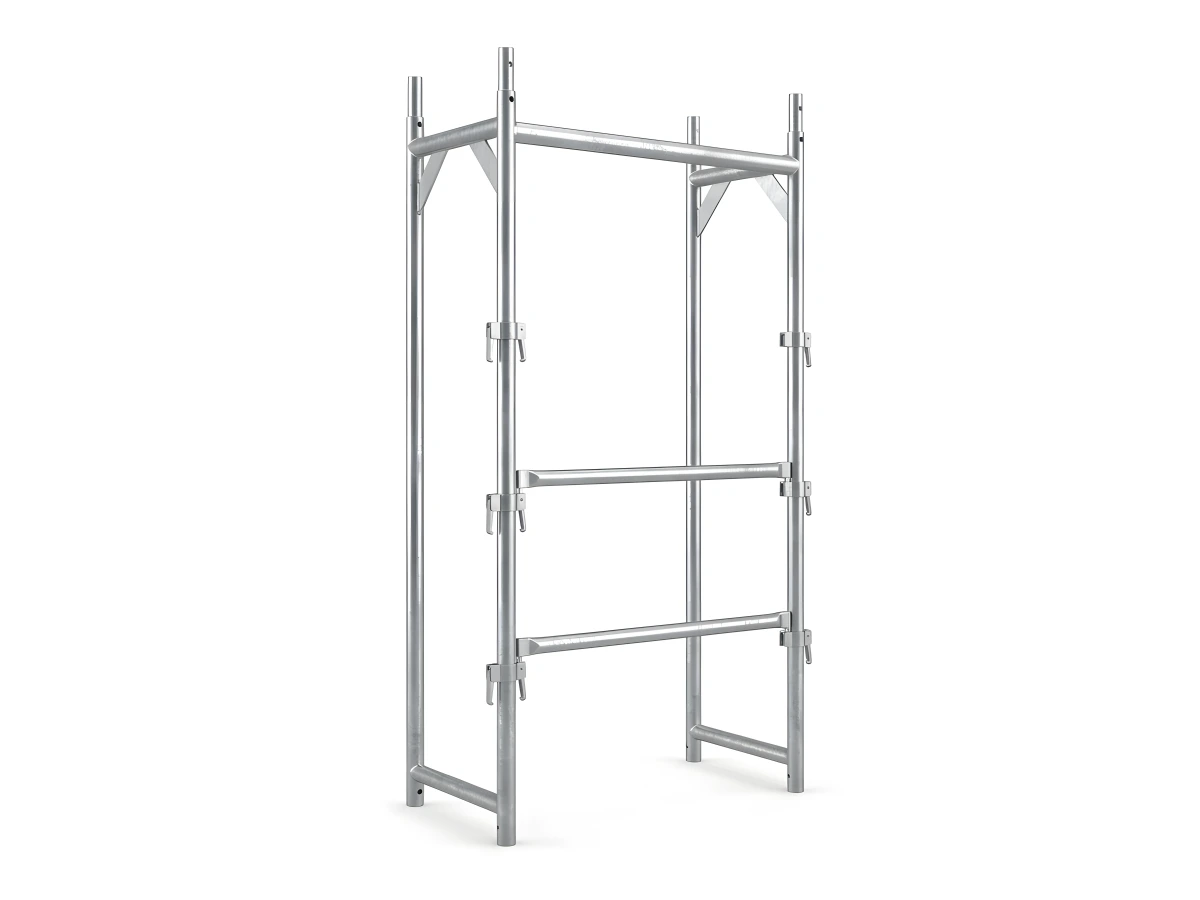
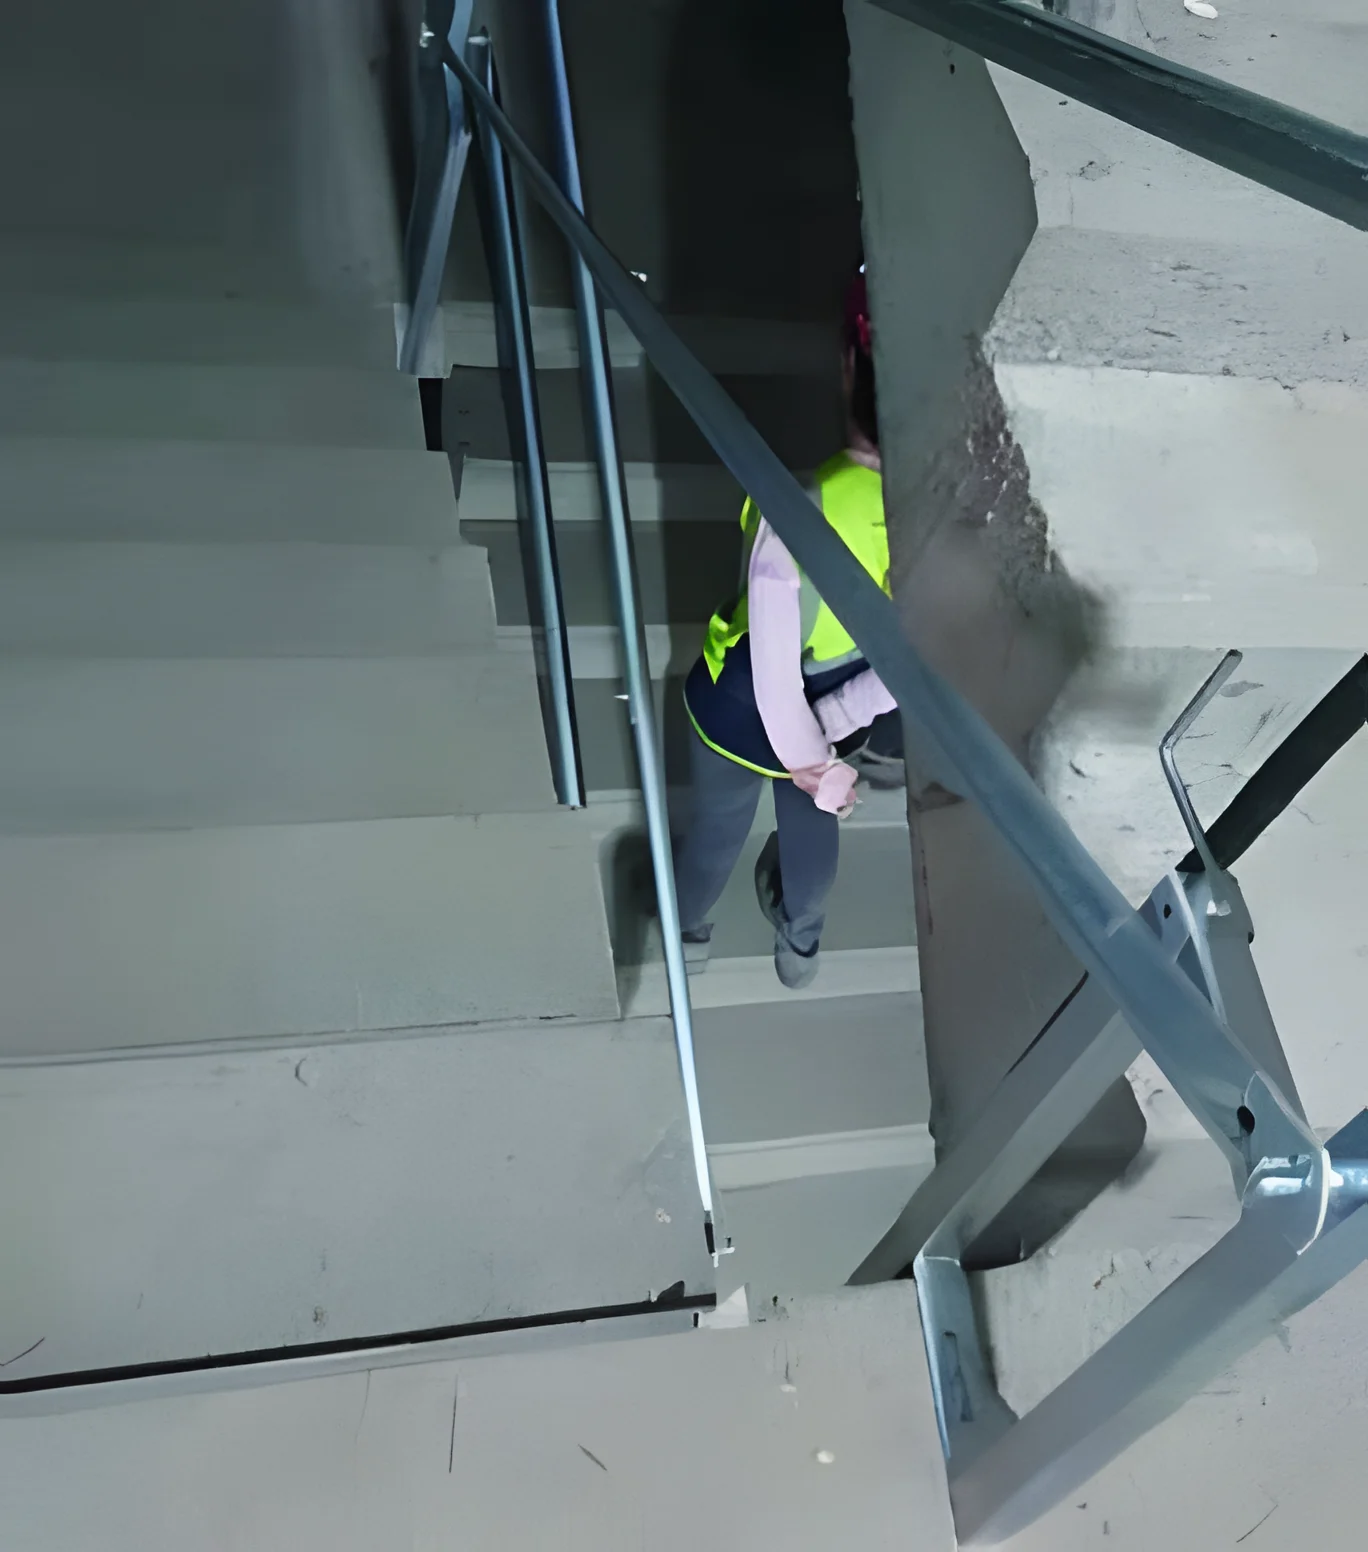
SM-K553 stair brackets bolt to raw concrete risers while 125 cm half-panels and SM-K552 wall brackets seal elevator/MEP shaft openings cleanly; narrow 105×150 cm Ringlock towers handle interior guide-rail installation.
Scaffolding Bill of Materials (BOM), Tonnage & Container Load Calculator
Enter your building facade dimensions, EN 1004 mobile tower height, or slab perimeter to compute exact SM-series component quantities, net kg tonnage, and 40HC/FTL load ratios.
| Photo | SKU Code | Component Description | Dimensions | Qty | Unit Weight | Total Weight |
|---|---|---|---|---|---|---|
| SM-H101-075200 | H-Type Main Frame | 75x200 cm | 88 | 17.0 kg | 1,496.0 kg | |
| SM-H102-075110 | Top Level Half L Guardrail Frame | 75x110 cm | 11 | 5.5 kg | 60.5 kg | |
| SM-H158-048075 | Starting Base Member | 75 cm | 11 | 2.3 kg | 25.3 kg | |
| SM-H111-034250 | Horizontal Guardrail Brace | 250 cm | 170 | 3.8 kg | 646.0 kg | |
| SM-H121-042324 | Diagonal Brace | 324 cm | 24 | 7.6 kg | 182.4 kg | |
| SM-H139-030250 | Perforated Galvanized Steel Deck | 30x250 cm | 144 | 14.7 kg | 2,116.8 kg | |
| SM-H461-060250 | Aluminium Trapdoor Deck with Ladder | 60x250 cm | 8 | 22.5 kg | 180.0 kg | |
| SM-H151-015250 | Galvanized Steel Toe Board | 15x250 cm | 80 | 5.0 kg | 400.0 kg | |
| SM-H156-034075 | Side End Guardrail | 65 cm | 16 | 1.4 kg | 22.4 kg | |
| SM-H601-038070 | Base Adjustment Screw Jack | 70 cm | 22 | 3.4 kg | 74.8 kg | |
| SM-A631-048060 | Wall Tie Anchor Pipe | 60 cm | 25 | 2.3 kg | 57.5 kg | |
| SM-A641-048048 | Forged Fixed Right-Angle Coupler | Ø48x48 | 25 | 1.1 kg | 27.5 kg | |
| SM-A632-012021 | Eye Bolt + M12 Expansion Anchor | 21,5 cm / M12 | 25 | 0.3 kg | 7.5 kg | |
| TOTAL CALCULATED NET WEIGHT | 649 | — | 5.30 Tons (5,297 kg) | |||
Related Scaffolding Systems & Project Packages
SKU Catalog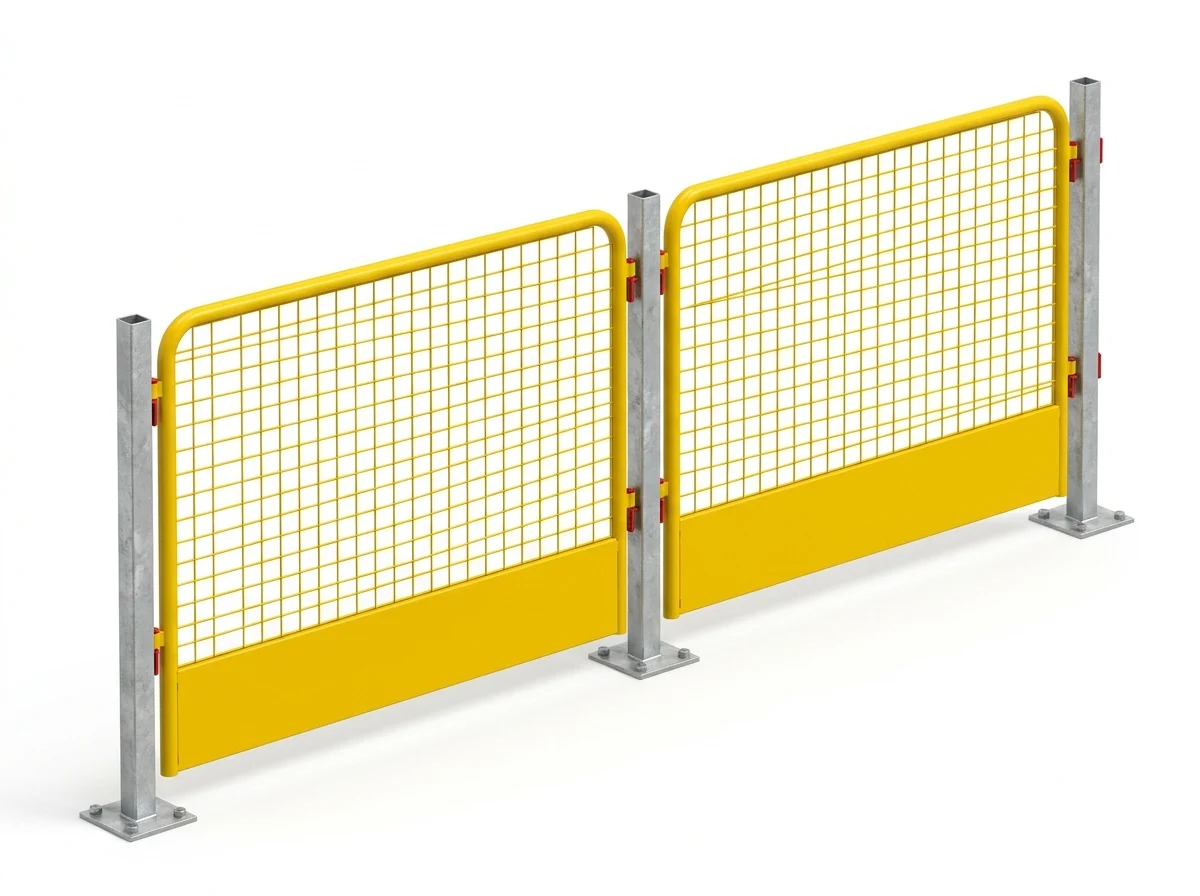 TS EN 13374 Sınıf A
Temporary Edge Protection Systems (EN 13374)
Designed to EN 13374 Class A collective fall-prevention standards, SerMimar Edge Protection Systems safeguard open concrete s…
 Sector Solution
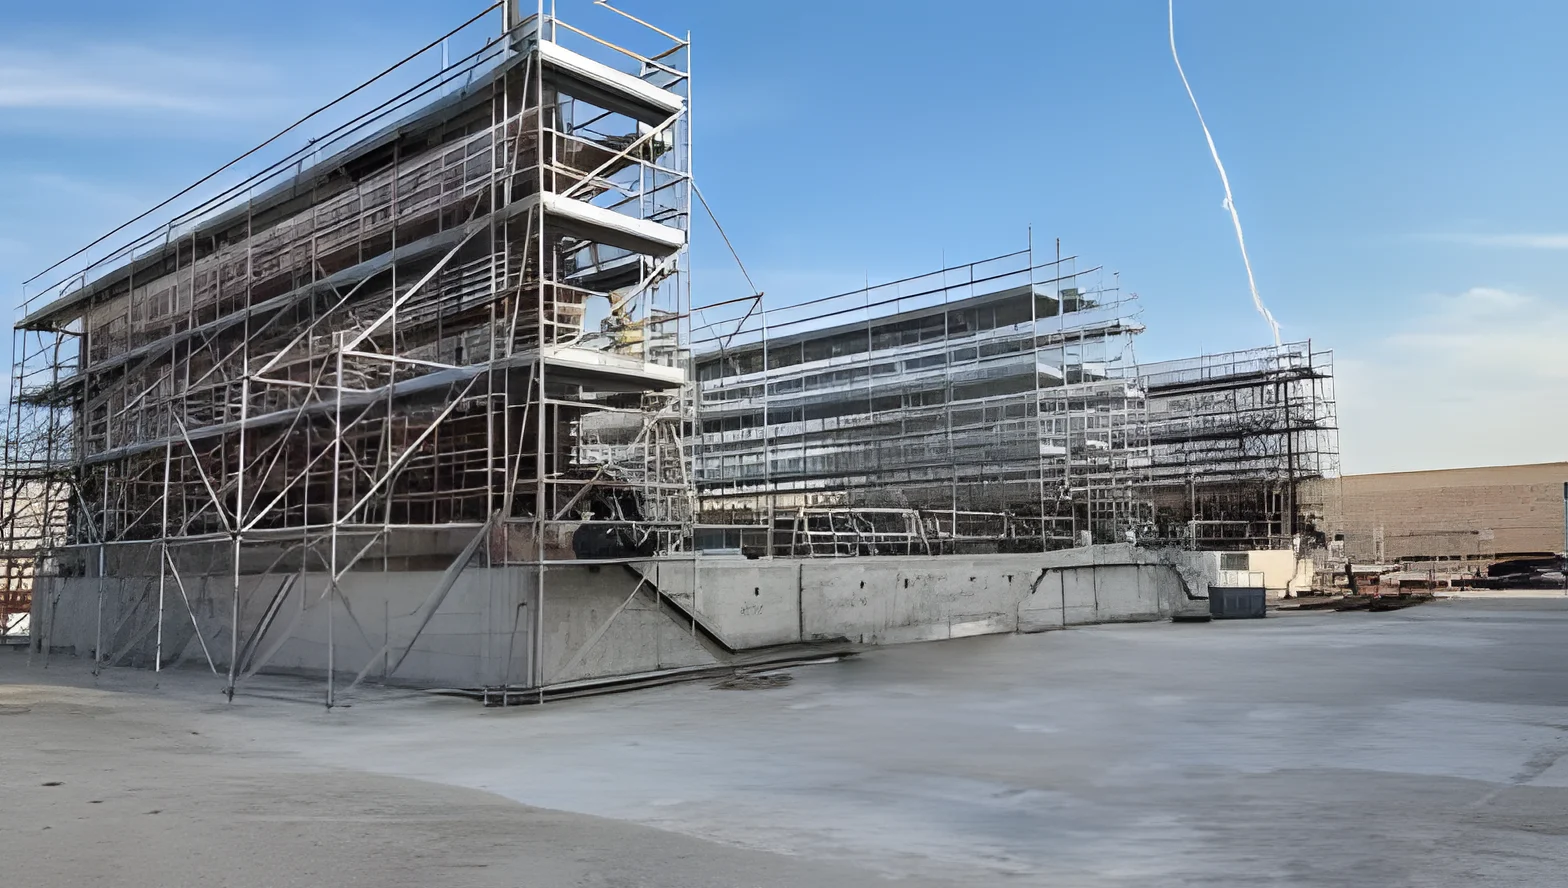
High-Rise Building, Residential Tower & Skyscraper Scaffolding
Above 24 meters elevation, standard catalog setups are no longer sufficient—wind velocity profiles, lower-leg axial buckling …
 Sector Solution
Heavy-Duty Shoring & Falsework Support Tower Systems
Above 4.5–5.0 meters floor-to-ceiling clearance—or beneath thick transfer beams and viaduct decks where single telescopic pro…
 BOM & Tonnage
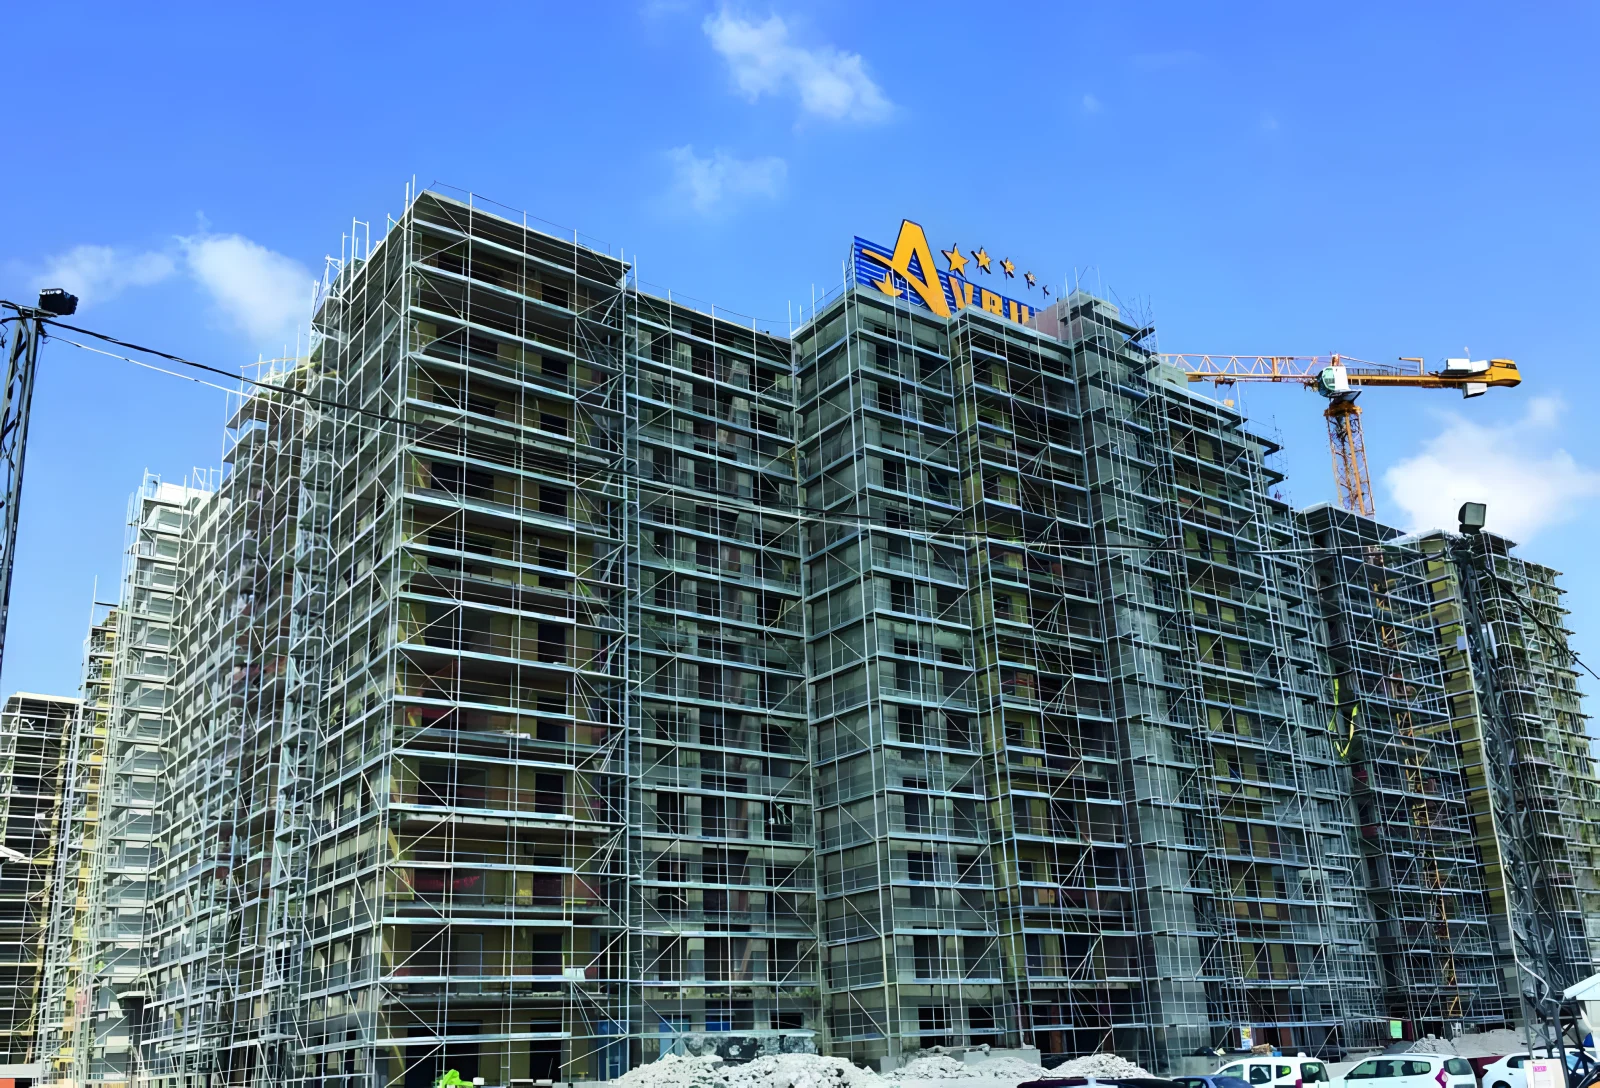
1,000 m² Facade Project Lot
The benchmark fleet lot for general contractors, public tenders, and multi-block housing developments—delivering rapid ROI co…
Frequently Asked Engineering & Export Questions
How many linear meters of edge protection should a high-rise tower purchase?
How many meters of barrier fit inside one SM-K667 crane stillage pallet?
Which post avoids drilling into post-tensioned or waterproofed slabs?
Is a separate toeboard required along the bottom of the mesh panels?
What is the factory minimum order quantity?
Get Your Factory-Direct B2B Scaffolding BOM & Proforma Quote Today
Send your building dimensions or DWG drawings directly to co-founders İdris YAĞMAHAN (Architect), Celalettin YAĞMAHAN (Civil Engineer) & M. Furkan YAĞMAHAN (Interior Architect) for an itemized SM-series quotation.
- Same-day itemized BOM, net kg tonnage & 20DC / 40HC / FTL loading plan
- EN 12810-1 & EN 12811-1 structural calculation and CAD layout support
- Factory-direct bulk dispatch from Gebze – Dilovası OSB manufacturing hub