3D Interior Volume, Dome, Heritage Restoration & Industrial Tank Scaffolding Design
Historic mosque domes, stone vaults, airport concourses, auditoriums, and spherical industrial vessels present two strict constraints: walls often cannot be drilled for anchors, and finished interior floors must not crack under concentrated leg loads. Led by co-founder Interior Architect M. Furkan YAĞMAHAN alongside Architect İdris YAĞMAHAN and Civil Engineer Celalettin YAĞMAHAN, we engineer custom 3D Ringlock spaceframes, wide-span portal bridges, and EN 1004 aluminium tower layouts as a paid design service.
Quick Engineering & Export Dispatch Summary
6 Specialized Interior, Heritage & Confined-Space Geometries
Combining 8-way Ø125 mm Ringlock rosettes, clear-span truss beams, and lightweight EN 1004 aluminium towers.
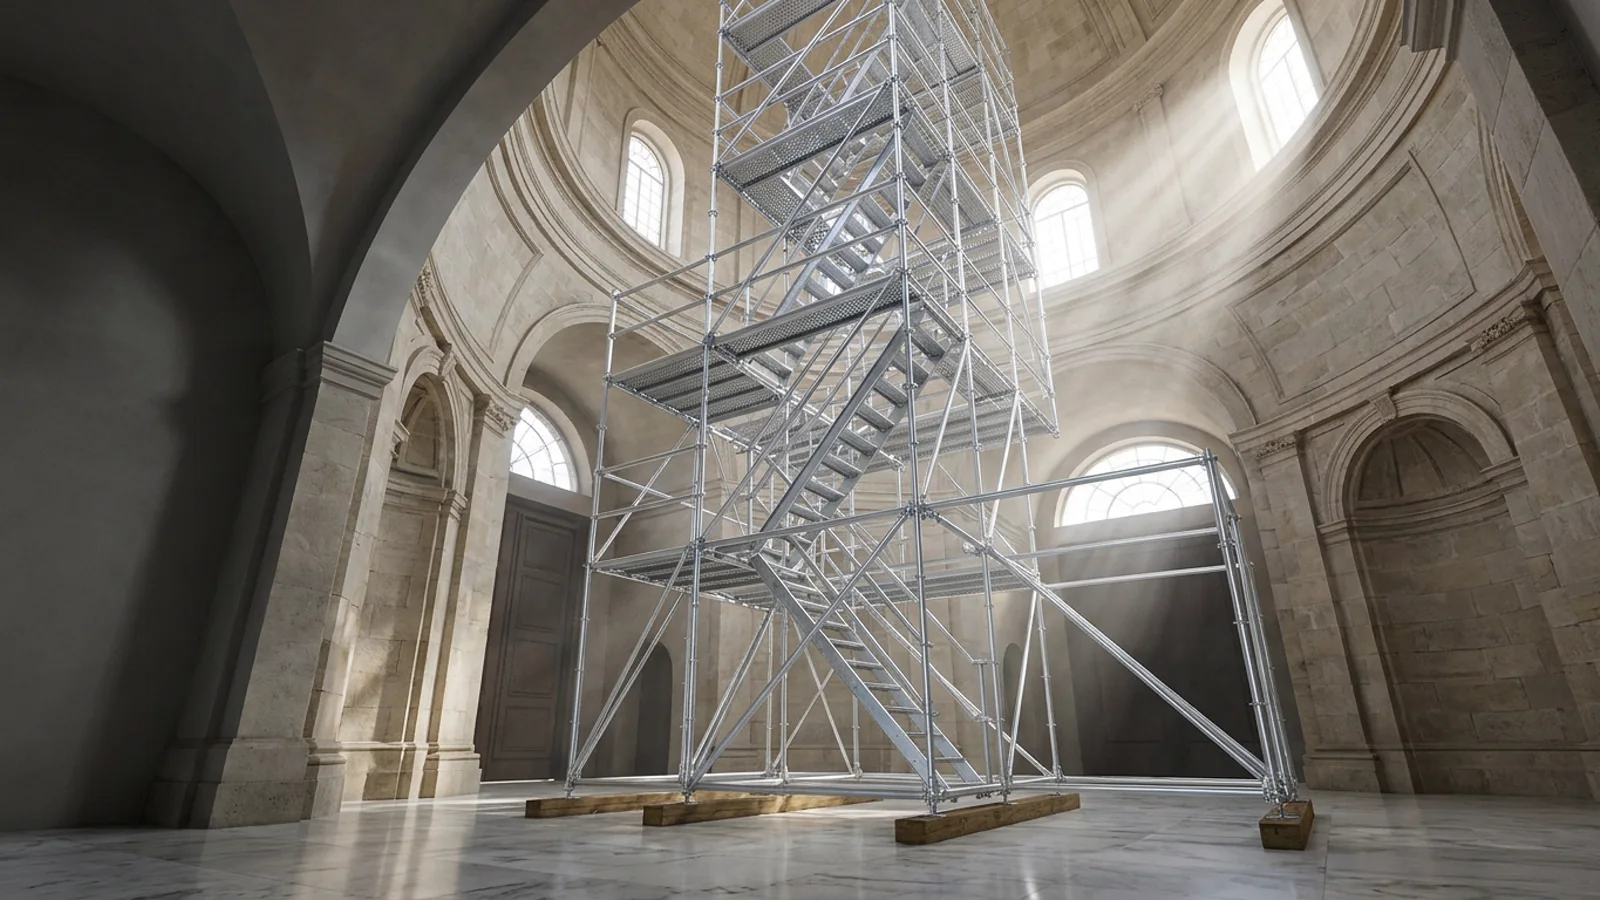
Mosque Domes, Frescoes & Non-Drilling Heritage Vaults
Self-supporting 3D Ringlock spaceframes step inward concentrically to follow hemispherical dome curvature—requiring zero anchor holes into protected historic masonry or tilework.
Airport Concourses & Mall Atrium Portal Bridges
Using 3.20 m to 8.20 m lattice truss beams (SM-A171 / A481), high-level working birdcages span cleanly over escalators, retail kiosks, and active public walkways.
Auditoriums, Theaters & Raked Seating Bowls
Modular 50 cm to 300 cm Ringlock standards drop precisely between fixed theater seating rows and stepped tiers to create a flat overhead rigging and acoustic ceiling deck.
Marble, Granite & Raised-Floor Bearing Protection
Leg axial loads are mapped onto finished architectural floors with engineered timber/elastomeric spreader pads to stay safely below stone cracking or raised-floor limits.
Power Plant Boilers, Spherical Tanks & Silo Interiors
Manhole-passable SM-F components lock at 45°/90° angles to build 360-degree internal inspection and refractory maintenance decks inside curved industrial vessels.
Doorway-Passable EN 1004 Aluminium Tower Zones
Where localized agility beats full birdcages, we zone Aluminium XS (75×120 cm), S (75×250 cm), and L (140×250 cm) rolling towers for rapid MEP commissioning.
3D Interior & Dome Design Dossier — Sheet Deliverables
| Sheet Code | Deliverable Title | Technical Scope |
|---|---|---|
| SM-VOL-01 | Ground Footprint, Corridor & Floor Spreader Plan | Exact standard coordinates around columns/pews, public walkway clearances, and marble/granite spreader pad dimensions |
| SM-VOL-02 | Dome / Vault Two-Axis Vertical Cross-Sections | Stepped console/corbel ring levels maintaining ergonomic working distance to curved ceiling surfaces |
| SM-VOL-03 | 3D Isometric Spaceframe & Bracing Diagram | X-Y-Z horizontal ledger grids and diagonal bracing planes ensuring freestanding lateral stability without wall ties |
| SM-VOL-04 | Internal Stair Tower & Manhole Logistics Plan | Safe vertical worker/material routing via Z-stairs or trapdoor decks and confined-entry assembly sequence |
| SM-VOL-05 | Itemized SM-F / SM-M BOM & Dead-Weight Summary | Exact piece counts, total dead weight on interior slab, and stillage pallet dispatch breakdown |
8-Way Ringlock Node for 3D Spaceframes
View Ringlock SKUs →EN 1004 Mobile Tower Geometry (4 m – 14 m)
View Mobile SKUs →Scaffolding Bill of Materials (BOM), Tonnage & Container Load Calculator
Enter your building facade dimensions, EN 1004 mobile tower height, or slab perimeter to compute exact SM-series component quantities, net kg tonnage, and 40HC/FTL load ratios.
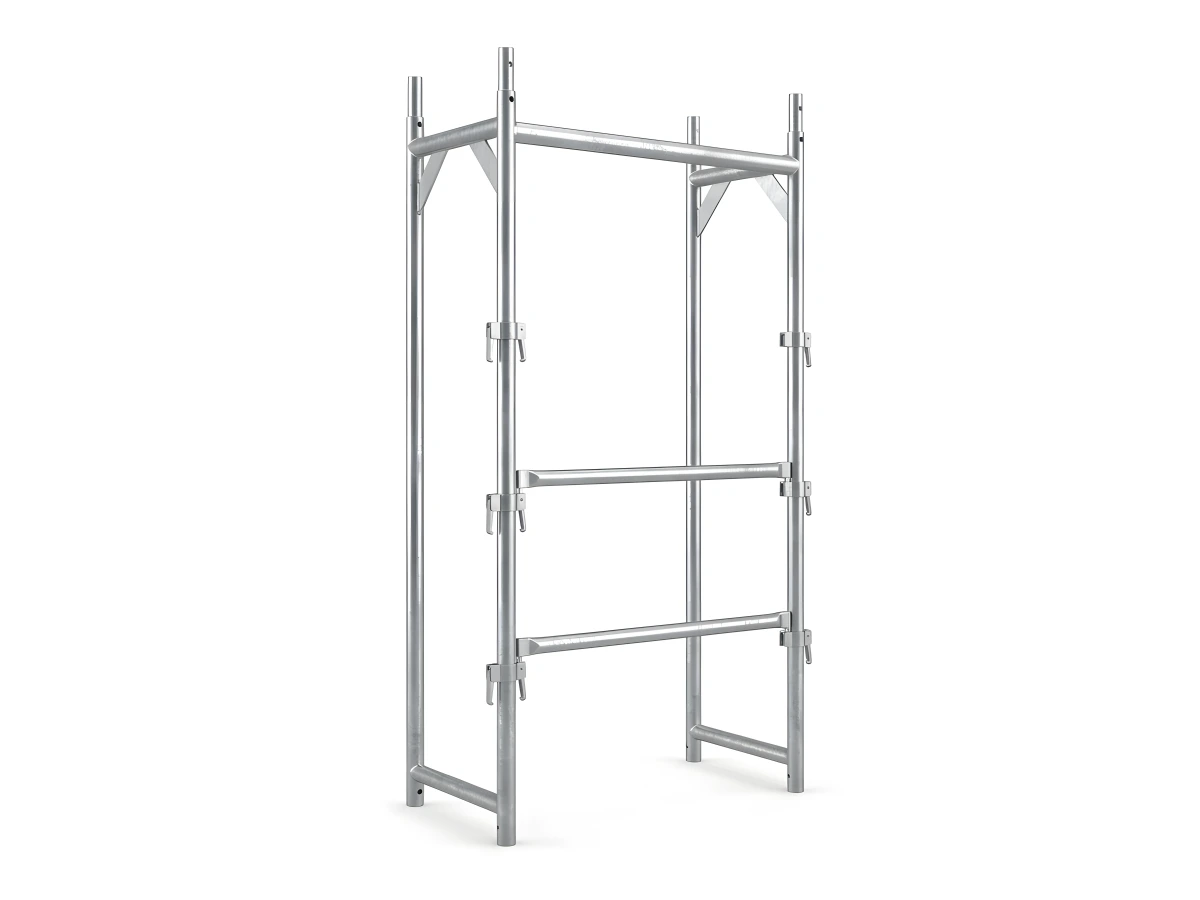
| Photo | SKU Code | Component Description | Dimensions | Qty | Unit Weight | Total Weight |
|---|---|---|---|---|---|---|
| SM-F201-048200 | Ringlock Vertical Standard (4F) | 200 cm - 4F | 264 | 8.9 kg | 2,349.6 kg | |
| SM-F258-048025 | Ringlock Base Collar | 25 cm | 44 | 1.6 kg | 70.4 kg | |
| SM-F211-048250 | Ringlock Horizontal Ledger | 250 cm | 480 | 7.4 kg | 3,552.0 kg | |
| SM-F211-048075 | Ringlock Transom Ledger | 75 cm | 154 | 2.6 kg | 400.4 kg | |
| SM-F221-048324 | Ringlock Diagonal Brace | 324 cm | 36 | 9.6 kg | 345.6 kg | |
| SM-F234-031250 | Hot-Dip Galvanized Steel Deck (1.5 mm) | 30x250 cm | 216 | 16.0 kg | 3,456.0 kg | |
| SM-F462-060250 | Aluminium Access Deck with Ladder | 60x250 cm | 12 | 23.0 kg | 276.0 kg | |
| SM-F251-015250 | Steel Toe Board (Ringlock) | 15x250 cm | 120 | 5.5 kg | 660.0 kg | |
| SM-F272-120075 | End Guardrail with Toeboard | 75 cm | 24 | 7.7 kg | 184.8 kg | |
| SM-F608-038070 | Base Adjustment Screw Jack | 70 cm | 44 | 4.2 kg | 184.8 kg | |
| SM-A631-048060 | Wall Tie Anchor Pipe | 60 cm | 38 | 2.3 kg | 87.4 kg | |
| SM-A641-048048 | Forged Fixed Right-Angle Coupler | Ø48x48 | 38 | 1.1 kg | 41.8 kg | |
| SM-A632-012021 | Eye Bolt + M12 Expansion Anchor | 21,5 cm / M12 | 38 | 0.3 kg | 11.4 kg | |
| TOTAL CALCULATED NET WEIGHT | 1,508 | — | 11.62 Tons (11,620 kg) | |||
Related Scaffolding Systems & Project Packages
SKU Catalog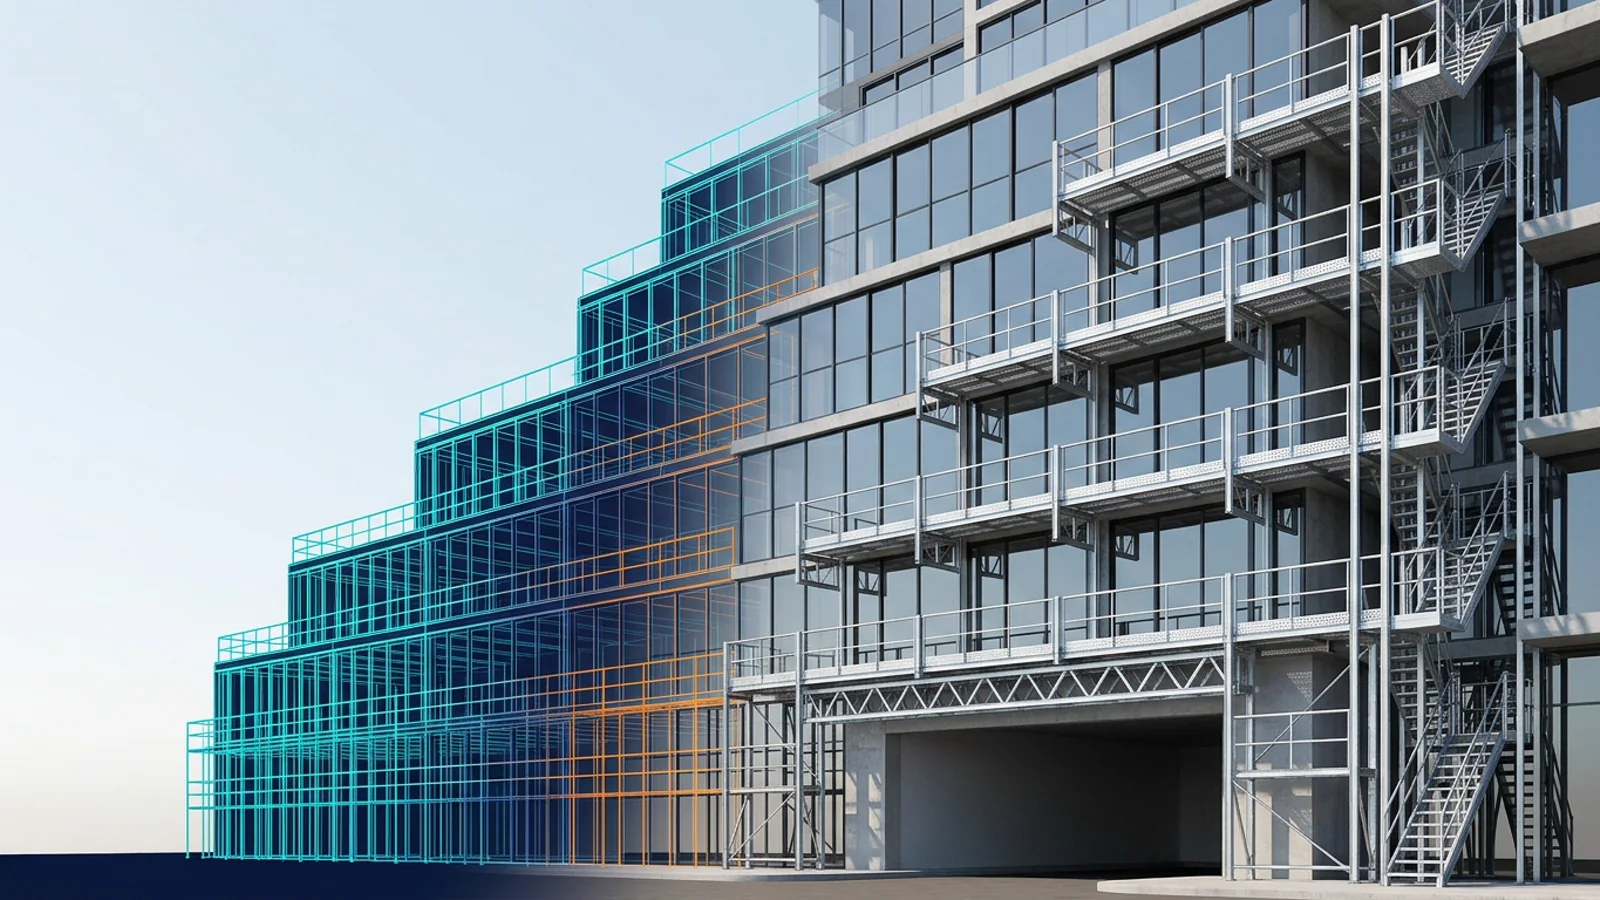 DWG / CAD
Scaffolding Layout Design & Architectural DWG Drafting
Bay-by-bay CAD facade layouts, balcony consoles, truss spans, and site assembly plans.
 TS EN 12811-1
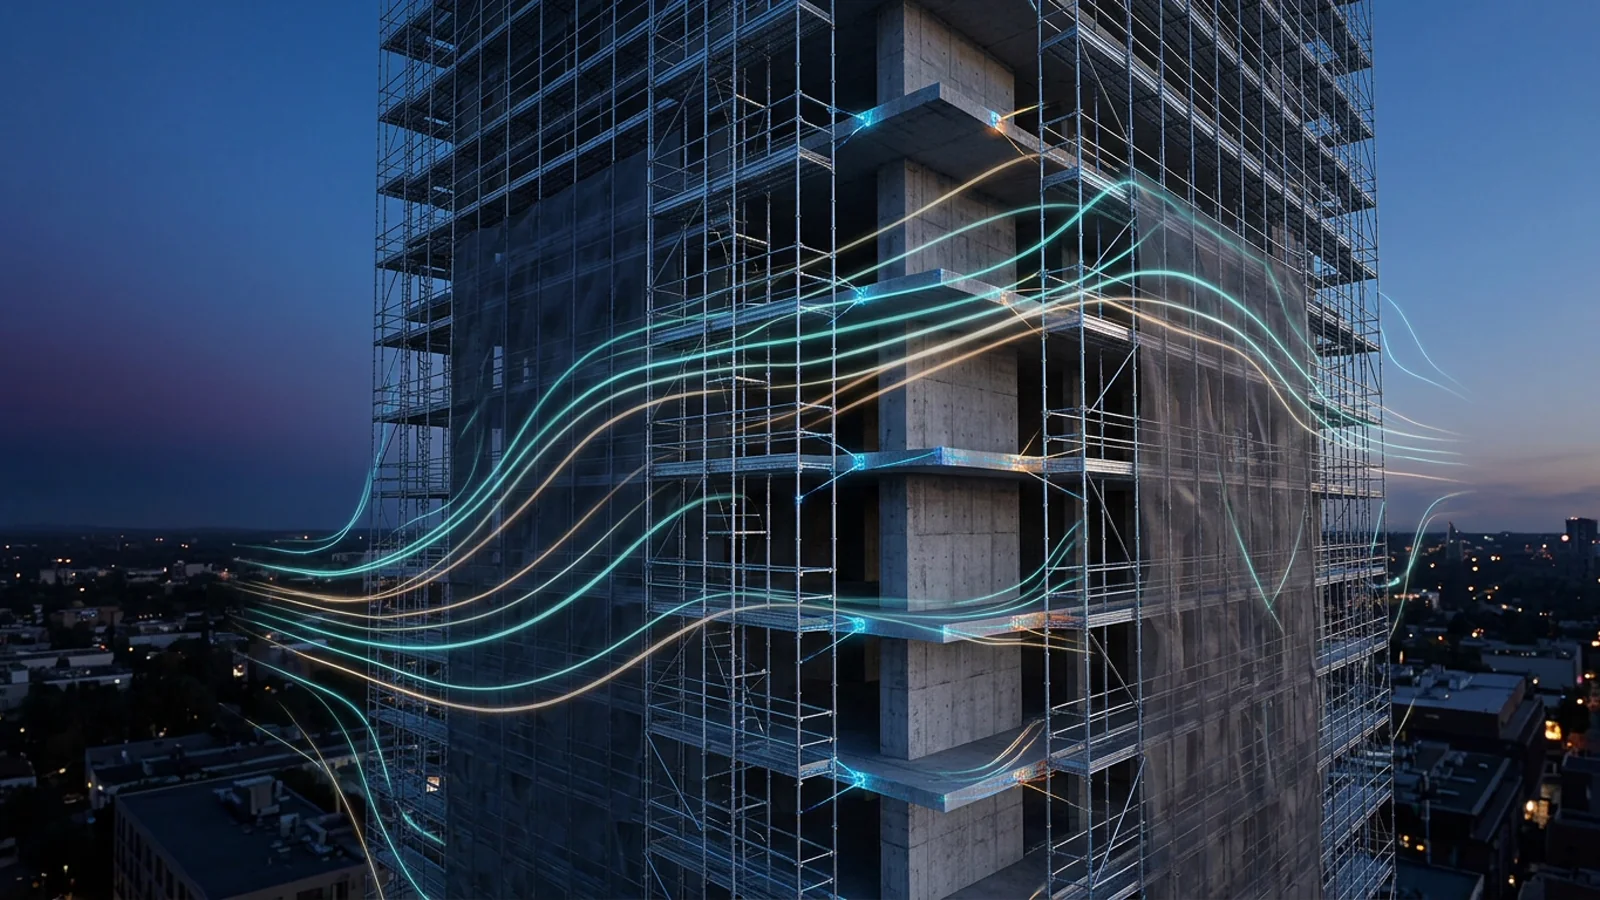
Scaffolding Static Calculation & EN 12811-1 Wind Report
3D buckling, Eurocode 1 wind/net drag, and M12 anchor verification for official HSE sign-off.
 EN 12812 / 13374
Heavy Shoring Tower (EN 12812) & Edge Protection (EN 13374) Design
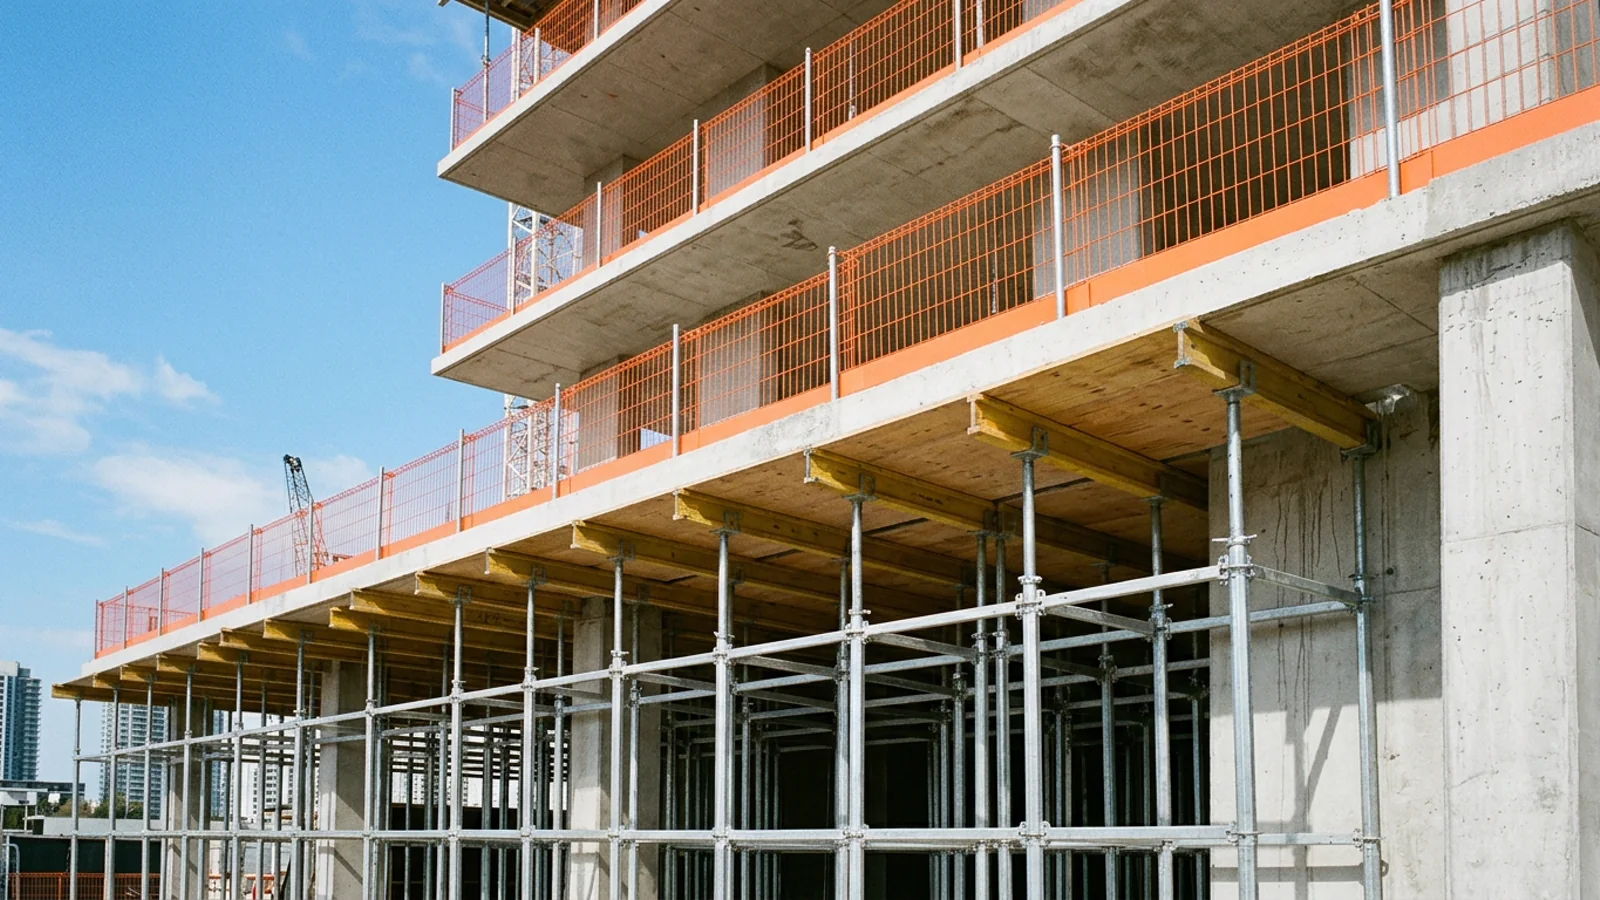
Concrete formwork shoring leg load verification and floor-by-floor TS EN 13374 perimeter barrier plans.
Engineering Hub
Scaffolding Engineering & Design Services Hub (4 Disciplines)
Compare Facade DWG Layout, EN 12811 Static Reports, 3D Dome/Interior Volumes, and Shoring/EN 13374 Plans.
Frequently Asked Engineering & Export Questions
Can you design dome and heritage interior scaffolds with zero wall drilling?
How do you handle sensitive marble, granite, or epoxy interior floors?
Do you model circular boilers, spherical tanks, and ship cargo holds?
Can atrium ceilings be accessed while keeping ground-floor corridors open?
Is 3D Interior & Dome Scaffolding Design a paid service?
Get Your Factory-Direct B2B Scaffolding BOM & Proforma Quote Today
Send your building dimensions or DWG drawings directly to co-founders İdris YAĞMAHAN (Architect), Celalettin YAĞMAHAN (Civil Engineer) & M. Furkan YAĞMAHAN (Interior Architect) for an itemized SM-series quotation.
- Same-day itemized BOM, net kg tonnage & 20DC / 40HC / FTL loading plan
- EN 12810-1 & EN 12811-1 structural calculation and CAD layout support
- Factory-direct bulk dispatch from Gebze – Dilovası OSB manufacturing hub