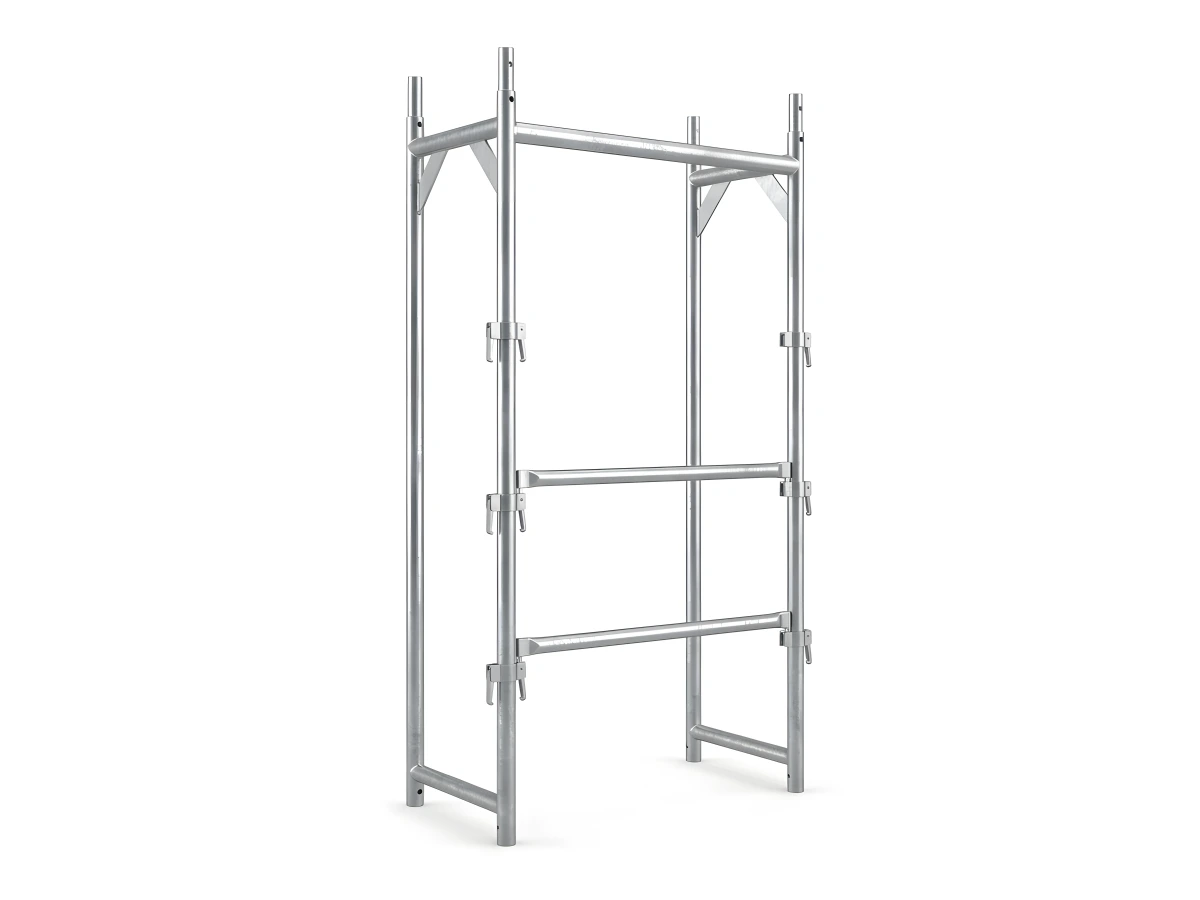
TS EN 12810 H-Type Facade Scaffolding Frames: 75 & 105 cm Main, Half, L & Walk-Through Specs
Primary vertical load-bearing H-frames robotically welded from Ø48.3×3.0 mm structural steel tubing in 75 cm and 105 cm widths, including half-height leveling frames, top-lift L-guardrail frames, and sidewalk walk-through frames.
Quick Engineering & Export Dispatch Summary
H-Type Scaffold Frames — Multi-Size Quantity & Live Tonnage Matrix
Enter piece quantities across one or multiple sizes below to calculate instant net kg/tonnage, 40HC/FTL load ratio, and add all selected sizes to your B2B quote list in one click.
| Photo | SKU Code | Component Description | Dimensions | Unit Weight | Qty | Total Weight |
|---|---|---|---|---|---|---|
| SM-H101-075200 | Main Frame (75 cm) | 75x200 cm | 17.0 kg |
|
425.0 kg | |
| SM-H101-075100 | Half Frame | 75x100 cm | 10.5 kg |
|
— | |
| SM-H101-105200 | Wide Main Frame (105 cm) | 105x200 cm | 18.2 kg |
|
— | |
| SM-H101-105100 | Wide Half Frame | 105x100 cm | 12.2 kg |
|
— | |
| SM-H102-075200 | L Guardrail Frame | 75x200 cm | 8.6 kg |
|
— | |
| SM-H102-075110 | Half L Guardrail Frame | 75x110 cm | 5.5 kg |
|
— | |
| SM-H102-105200 | Wide L Frame | 105x200 cm | 9.0 kg |
|
— | |
| SM-H102-105110 | Wide Half L Frame | 105x110 cm | 6.1 kg |
|
— | |
| SM-H103-075200 | Asymmetric Pedestrian Frame | 75x200 cm | 13.2 kg |
|
— | |
| SM-H103-105200 | Wide Asymmetric Frame | 105x200 cm | 15.2 kg |
|
— | |
| SM-H104-105050 | Frame Transition Adapter | 50x100 cm | 11.5 kg |
|
— |
Bundling, Forklift Stillage & Container Top-Up Specs
Main H-frames ship in steel-strapped bundles of 25 pcs or inside SM-F663 open stacking stillages for rapid forklift handling. Up to 450–550 frames load into a 40HC container alongside decks and braces.
Structural Engineering Details, Fleet Compatibility & Field Performance
75 cm vs. 105 cm Frame Geometry & Axial Load Distribution
SM-H101 75×200 cm main frames (17.0 kg) carry two side-by-side 30 cm perforated steel decks, delivering the optimal weight-to-area ratio for EIFS rendering, painting, and curtain-wall installation. For Class 4 masonry, stone cladding, and precast facades requiring material staging on the deck, the wider 105×200 cm frame (20.5 kg) accommodates three full steel planks. Swaged upper spigot connectors ensure concentric vertical load transfer across multi-story lifts.
Half Frames, Top-Lift L-Guardrails & Pedestrian Walk-Through Frames
On sloped streets, garage ramps, or irregular parapet heights, 100 cm half-frames (10.2–12.5 kg) level the working lifts cleanly. At the uppermost working platform, 5.5 kg SM-H102 L-guardrail frames provide full +110 cm EN 12811-1 fall protection without paying for unused full-height frames. On busy urban sidewalks, the 150×220 cm SM-H103 walk-through portal frame maintains safe public pedestrian clearance beneath the scaffold.
EN ISO 3834-2 Robotic Welding & Hot-Dip Galvanizing Durability
Every frame joint and gravity-latch pin housing is welded on automated robotic MIG cells certified to EN ISO 3834-2, then immersed in molten zinc at 450°C per EN ISO 1461. Internal and external zinc metallurgical bonding eliminates hidden interior pipe corrosion from condensation or precipitation, delivering a 15+ year service life in heavy rental fleets.
Need a Complete Scaffolding Package Instead of Standalone Parts?
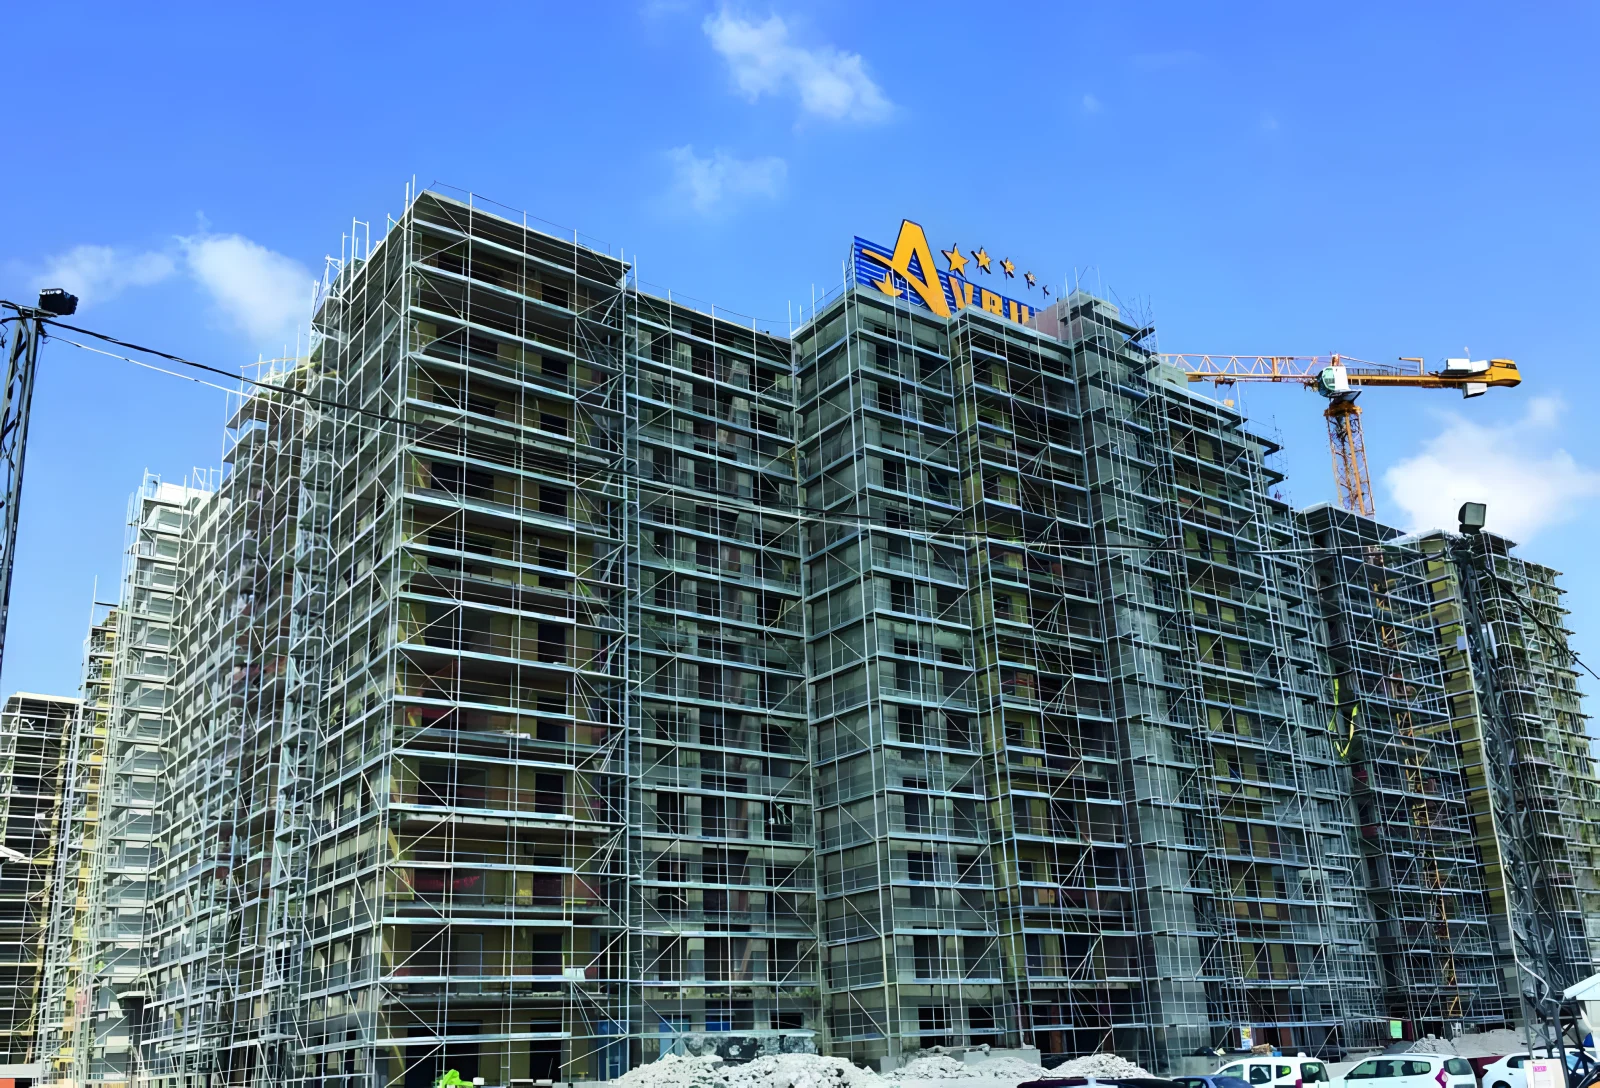
1,000 m² Facade Project Lot
1,553 pcs · 12.86 Tons (12,856 kg)

1,500 m² Full 40HC / FTL Lot
2,340 pcs · 19.36 Tons (19,357 kg)
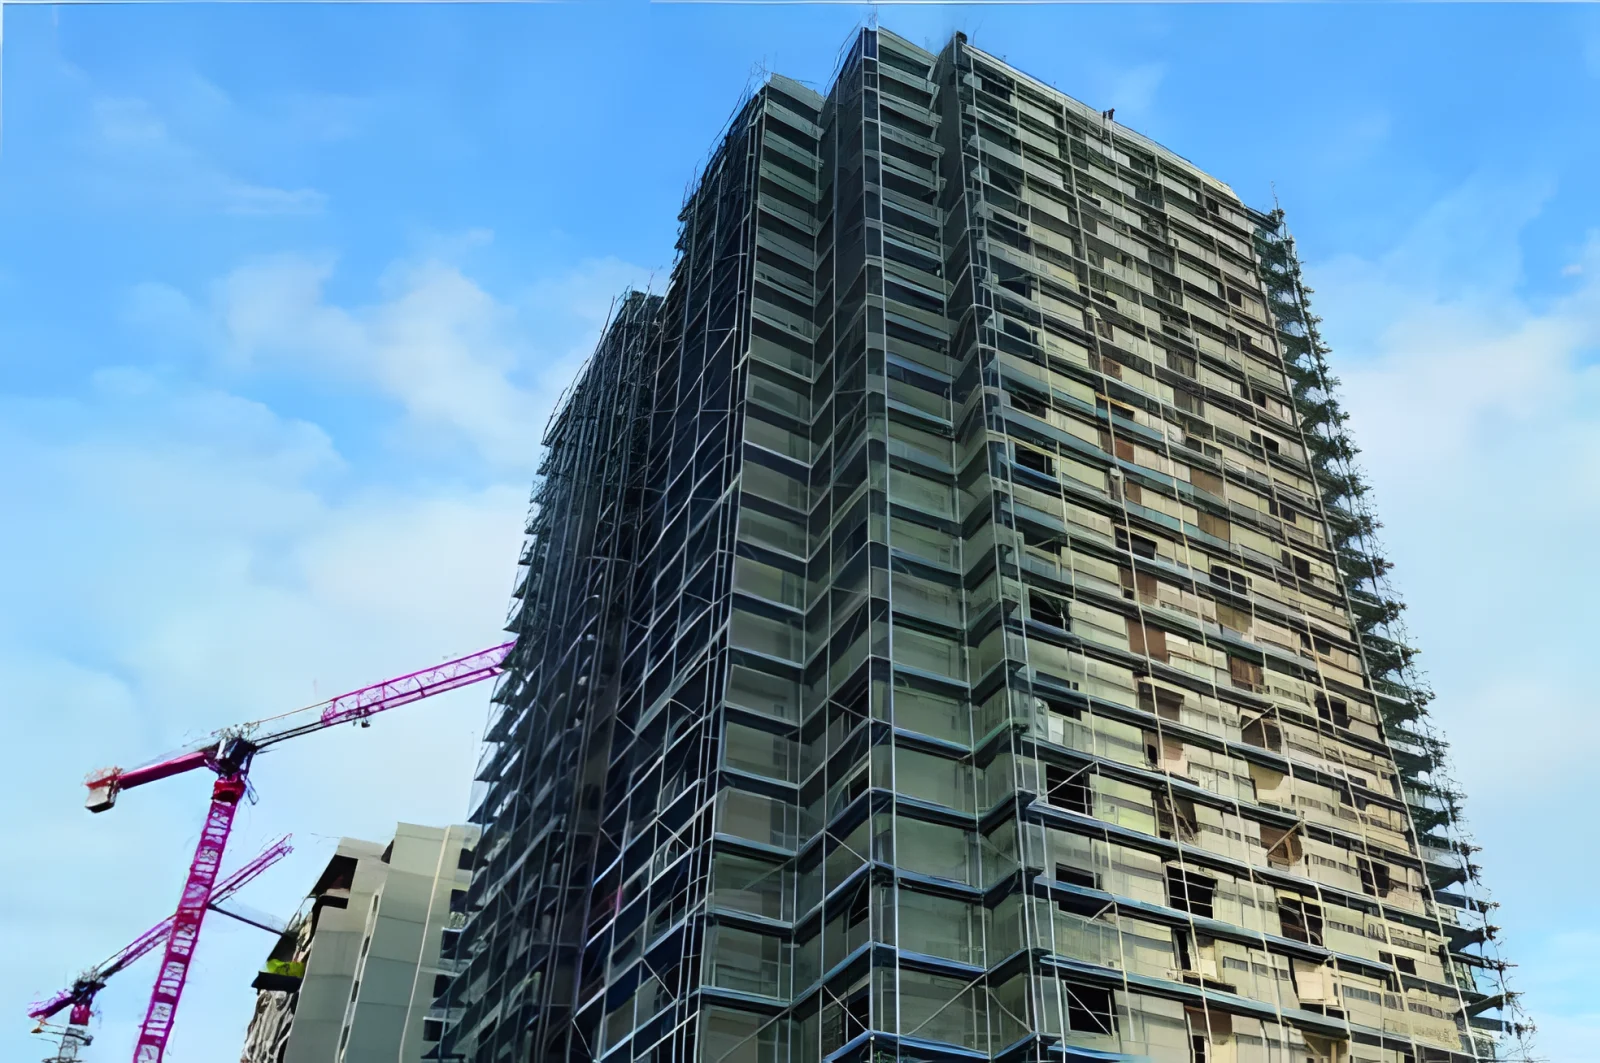
500 m² H-Type Facade Package
800 pcs · 6.57 Tons (6,574 kg)
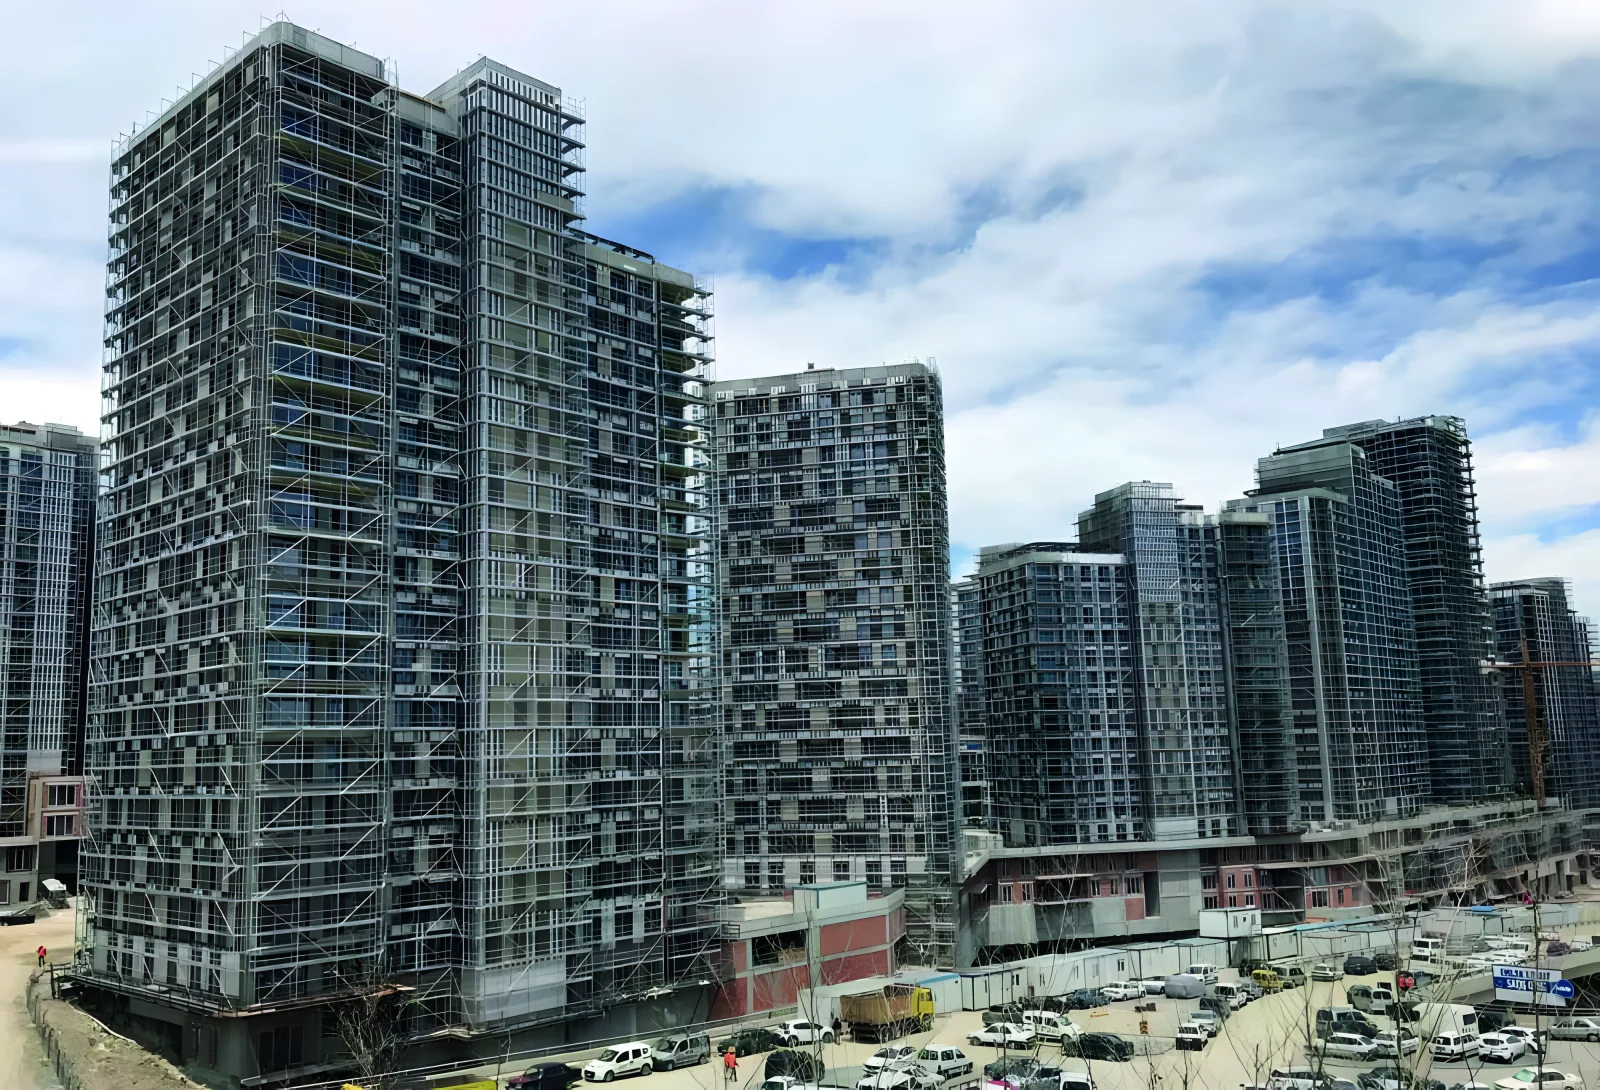
2,500 m² High-Rise Facade Lot
3,973 pcs · 33.19 Tons (33,192 kg)
Related Scaffolding Systems & Project Packages
SKU Catalog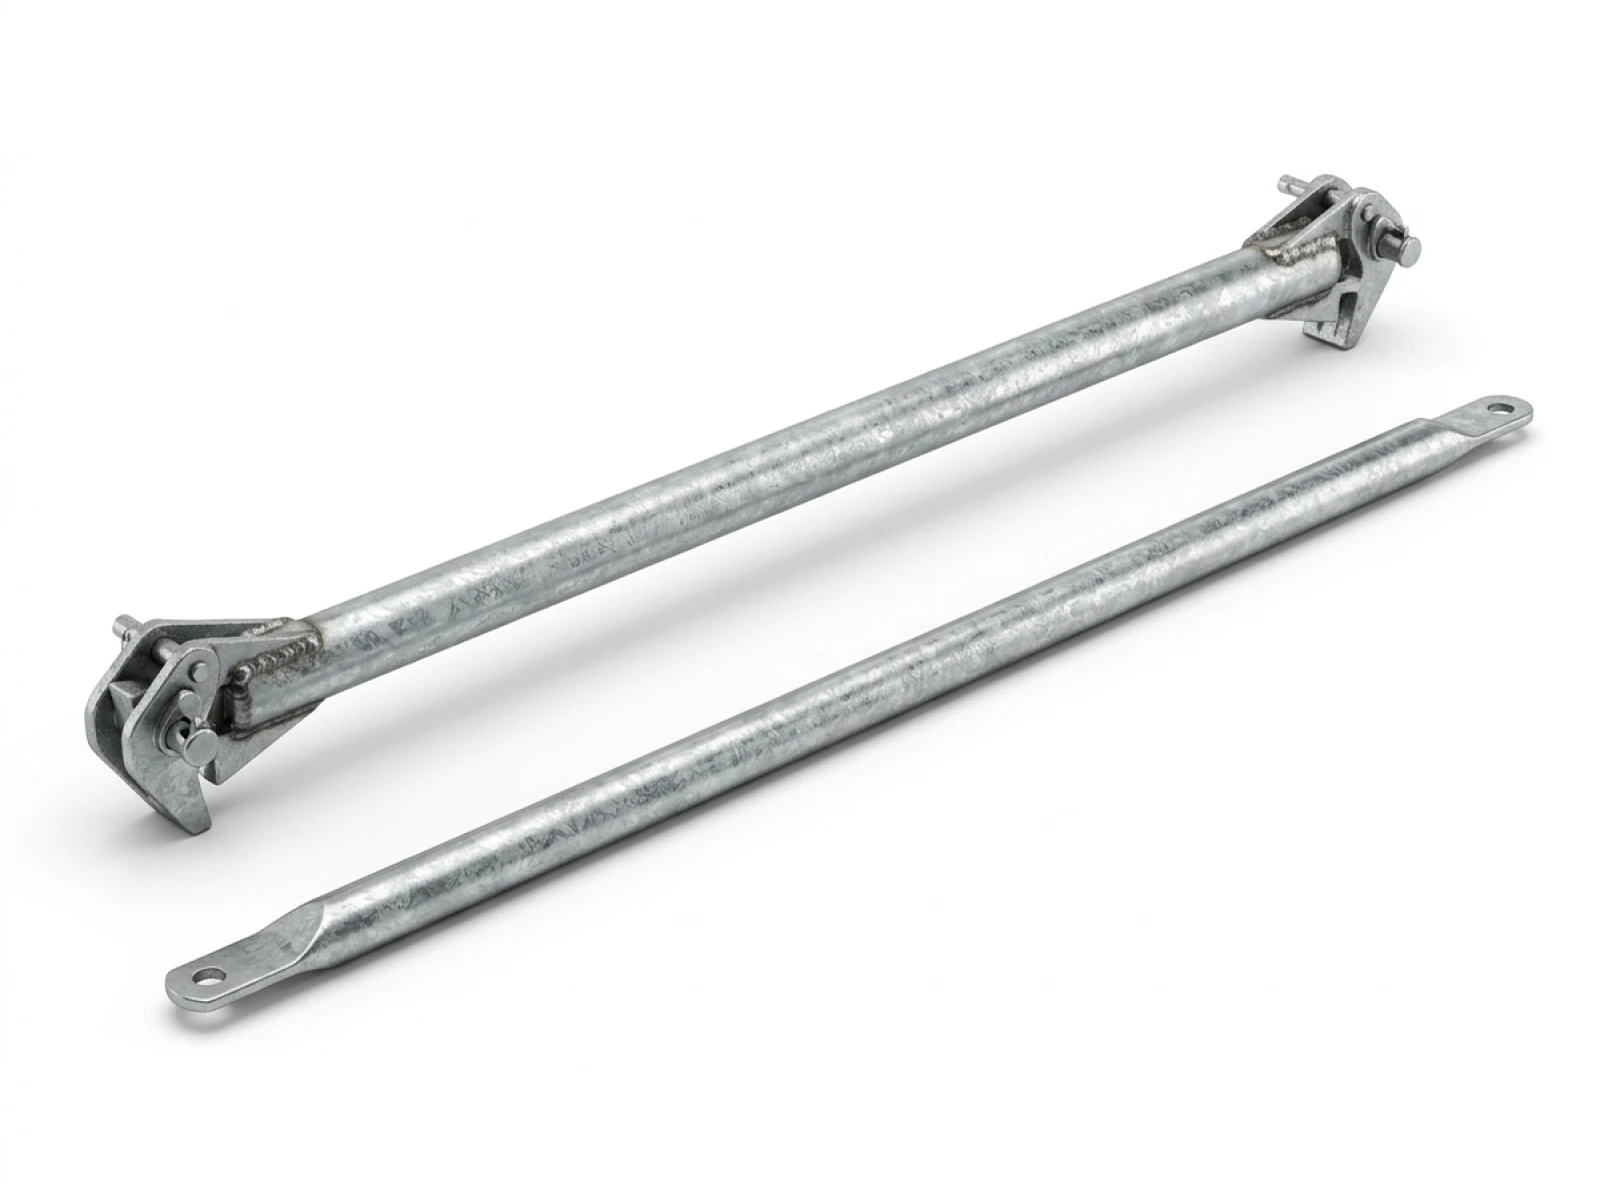 SM-H111 · SM-H116
H-Type Ledgers & Braces
Horizontal Ø34 mm guardrail braces, telescopic gap-closing ledgers, and Ø42 mm diagonal wind braces engineered to lock H-fram…
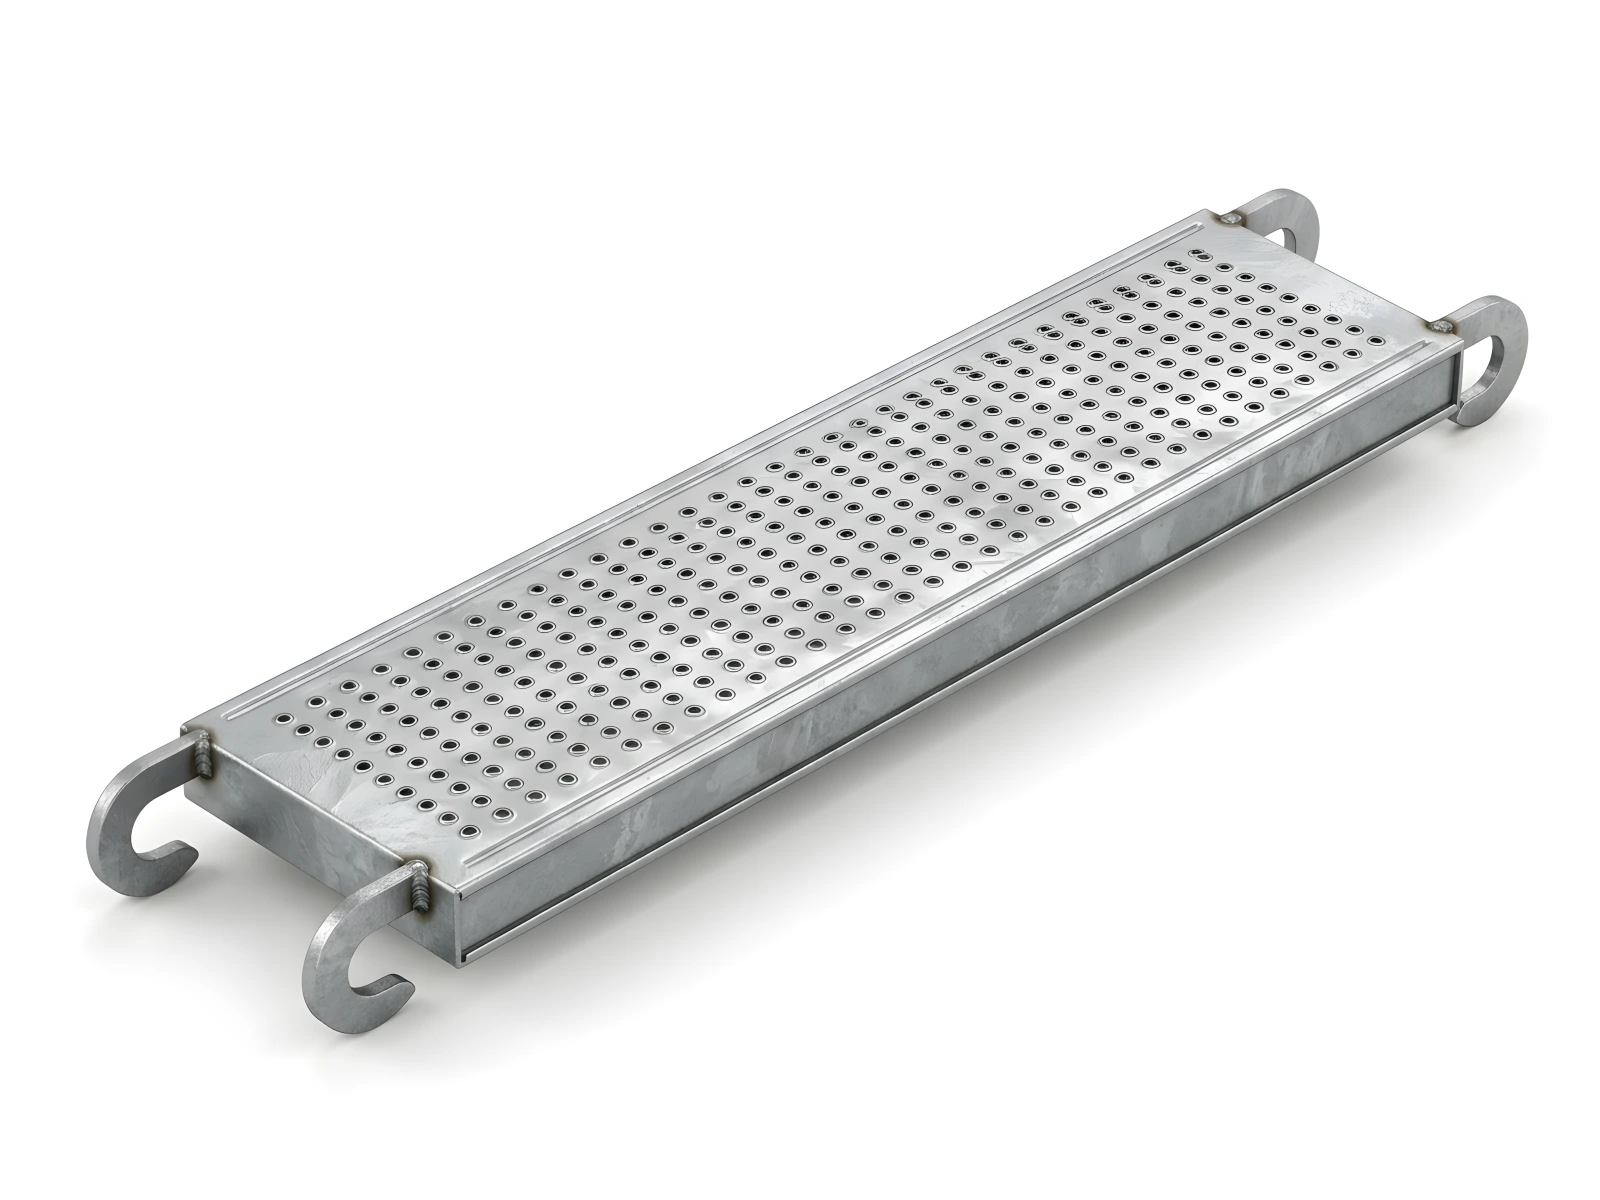 SM-H139 · SM-F234
Perforated Steel Planks
Automated roll-formed 30 cm perforated steel scaffold walk-boards featuring deep longitudinal stiffening ribs, raised anti-sl…
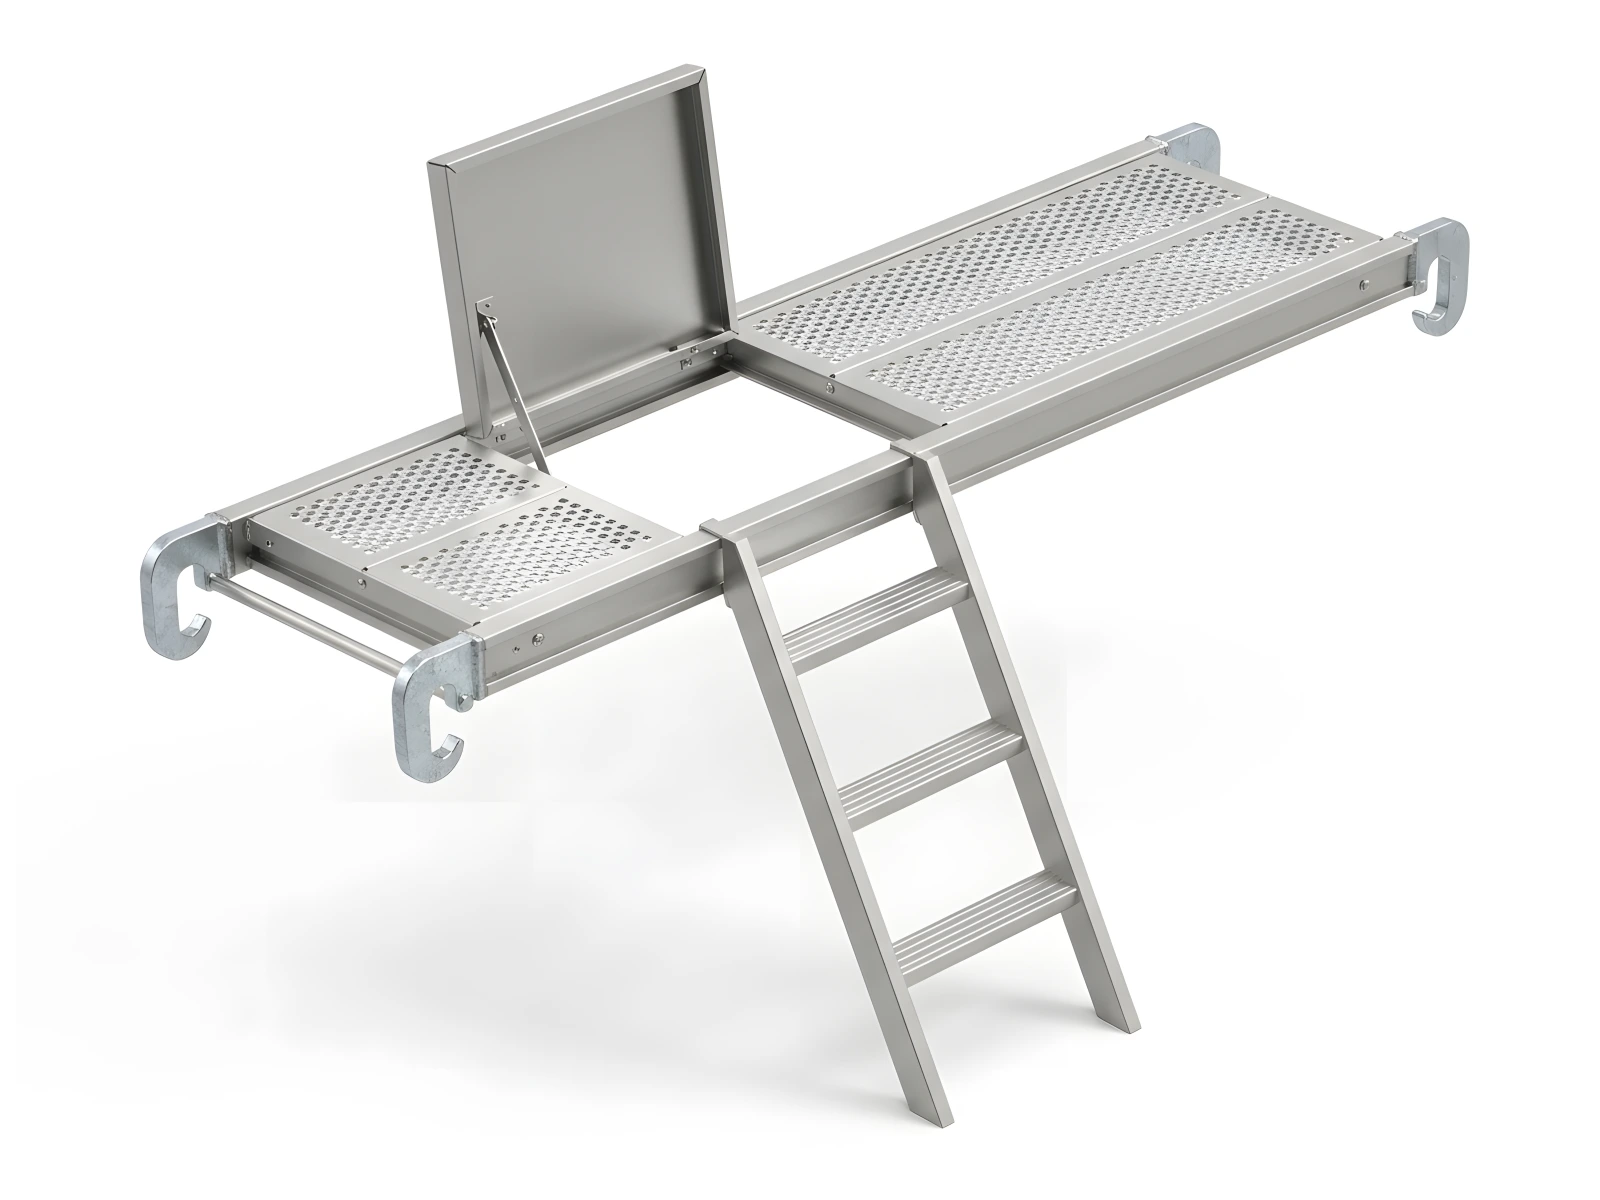 SM-H461 · SM-F462
Ladder Access Trapdoor Decks
All-in-one 60 cm vertical access bays featuring a weatherproof phenolic plywood deck, self-supporting hinged safety trapdoor,…
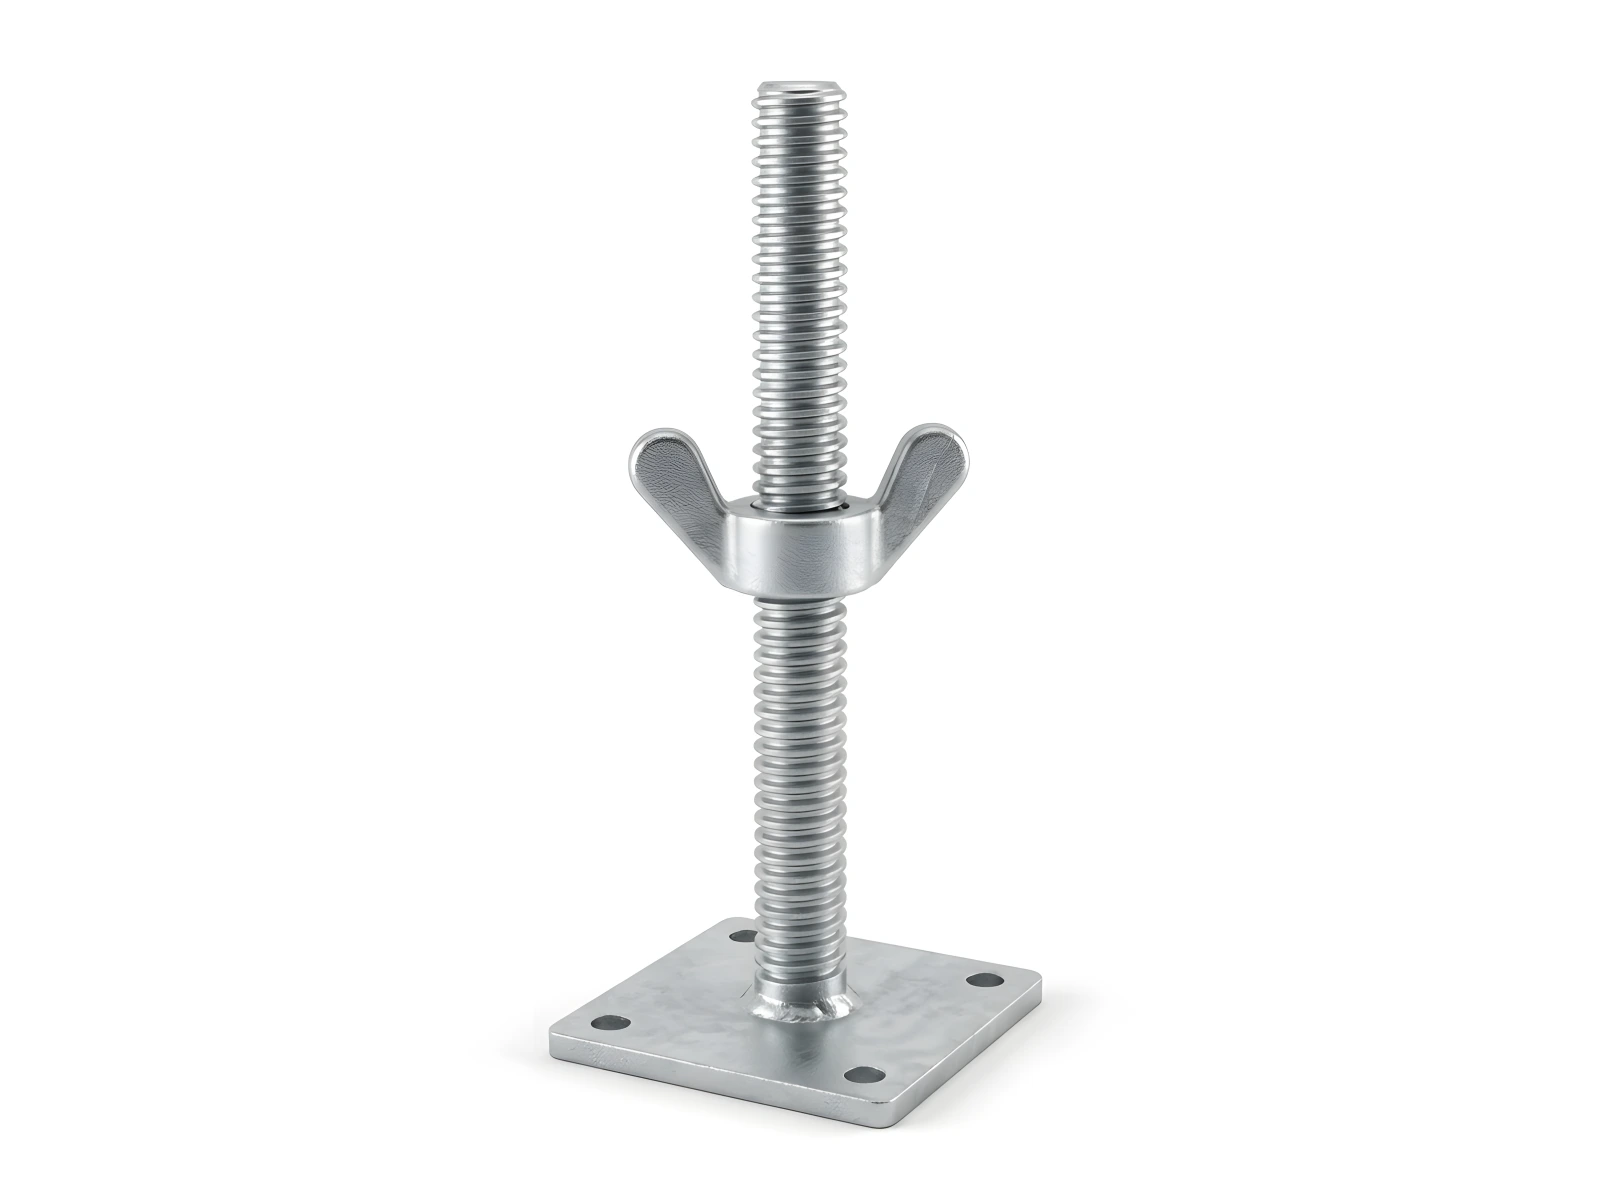 SM-H601 · SM-H605
Base Adjustment Screw Jacks
Precision roll-threaded Ø38 mm base screw jacks with drop-forged wing nuts and 4-hole base plates (50, 70, and 100 cm), level…
Frequently Asked Engineering & Export Questions
What is the unit weight (kg) of H-Type Scaffold Frames and how is it palletized for bulk shipping?
What is the difference between 75×200 cm and 105×200 cm H-frames?
Are SerMimar H-frames compatible with existing Ø48.3 mm H-frame fleets?
Can I transition from a 75 cm frame lift to a 105 cm width?
Why use SM-H102 L-frames on the top lift instead of full 200 cm frames?
Can we order replacement H-frames separately without buying a full package?
Get Your Factory-Direct B2B Scaffolding BOM & Proforma Quote Today
Send your building dimensions or DWG drawings directly to co-founders İdris YAĞMAHAN (Architect), Celalettin YAĞMAHAN (Civil Engineer) & M. Furkan YAĞMAHAN (Interior Architect) for an itemized SM-series quotation.
- Same-day itemized BOM, net kg tonnage & 20DC / 40HC / FTL loading plan
- EN 12810-1 & EN 12811-1 structural calculation and CAD layout support
- Factory-direct bulk dispatch from Gebze – Dilovası OSB manufacturing hub