Scaffolding Layout Design, Architectural CAD (DWG) Drafting & Site Assembly Plans
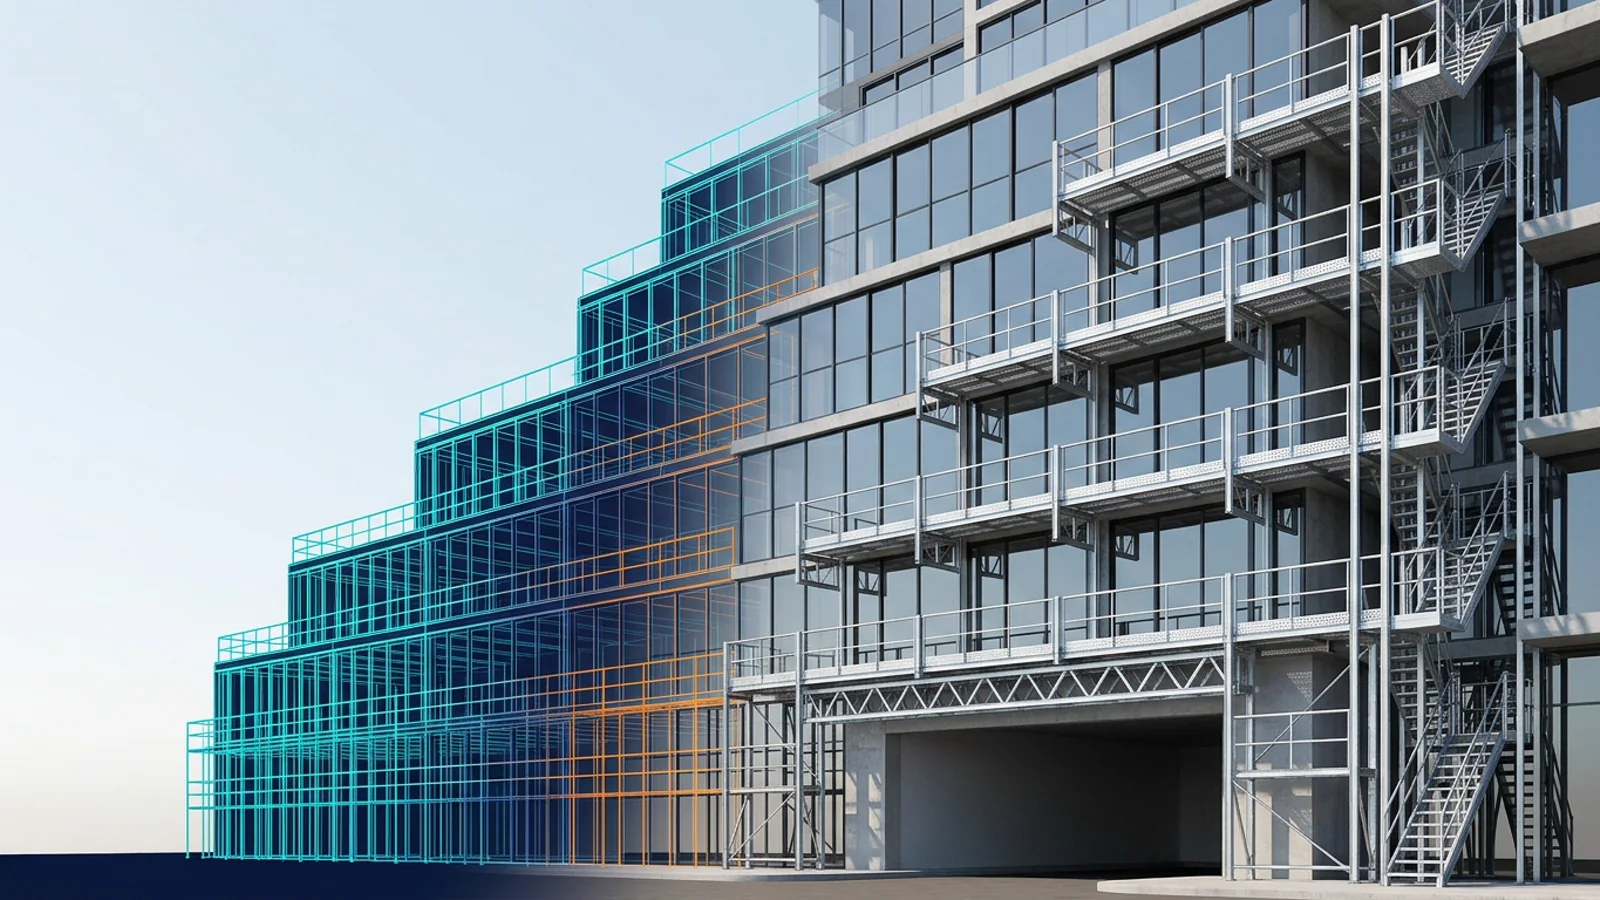
Complex podium setbacks, cantilevered balconies, wide garage spans, sloped streets, and historic interior domes cannot be solved with rough square-meter guesswork. Led by co-founders Architect İdris YAĞMAHAN and Interior Architect M. Furkan YAĞMAHAN, our architectural CAD studio drafts bay-by-bay DWG placement drawings, erection sequences, and exact component schedules as a dedicated engineering design service.
Quick Engineering & Export Dispatch Summary
1. How Will the Scaffold Fit & Assemble on Your Building?
Solves module lengths (250/300 cm), corner returns, balcony consoles, entrance truss bridges, Z-stair towers, 3D interior grids, site erection drawings, and zero-waste SKU quantities.
2. Need an Official EN 12811-1 Wind, Buckling & HSE Static Report?
For >24 m high-rise elevations, netted/tarpaulin facades, and municipal HSE inspections, view our dedicated Civil Engineering Static Calculation & Anchorage Verification service.
6 Complex Architectural Geometries Solved in CAD Before Dispatch
Preventing improvised site cutting, missing brackets, and unsafe gaps across residential, industrial, and heritage structures.
Balcony Projections & Podium Setbacks
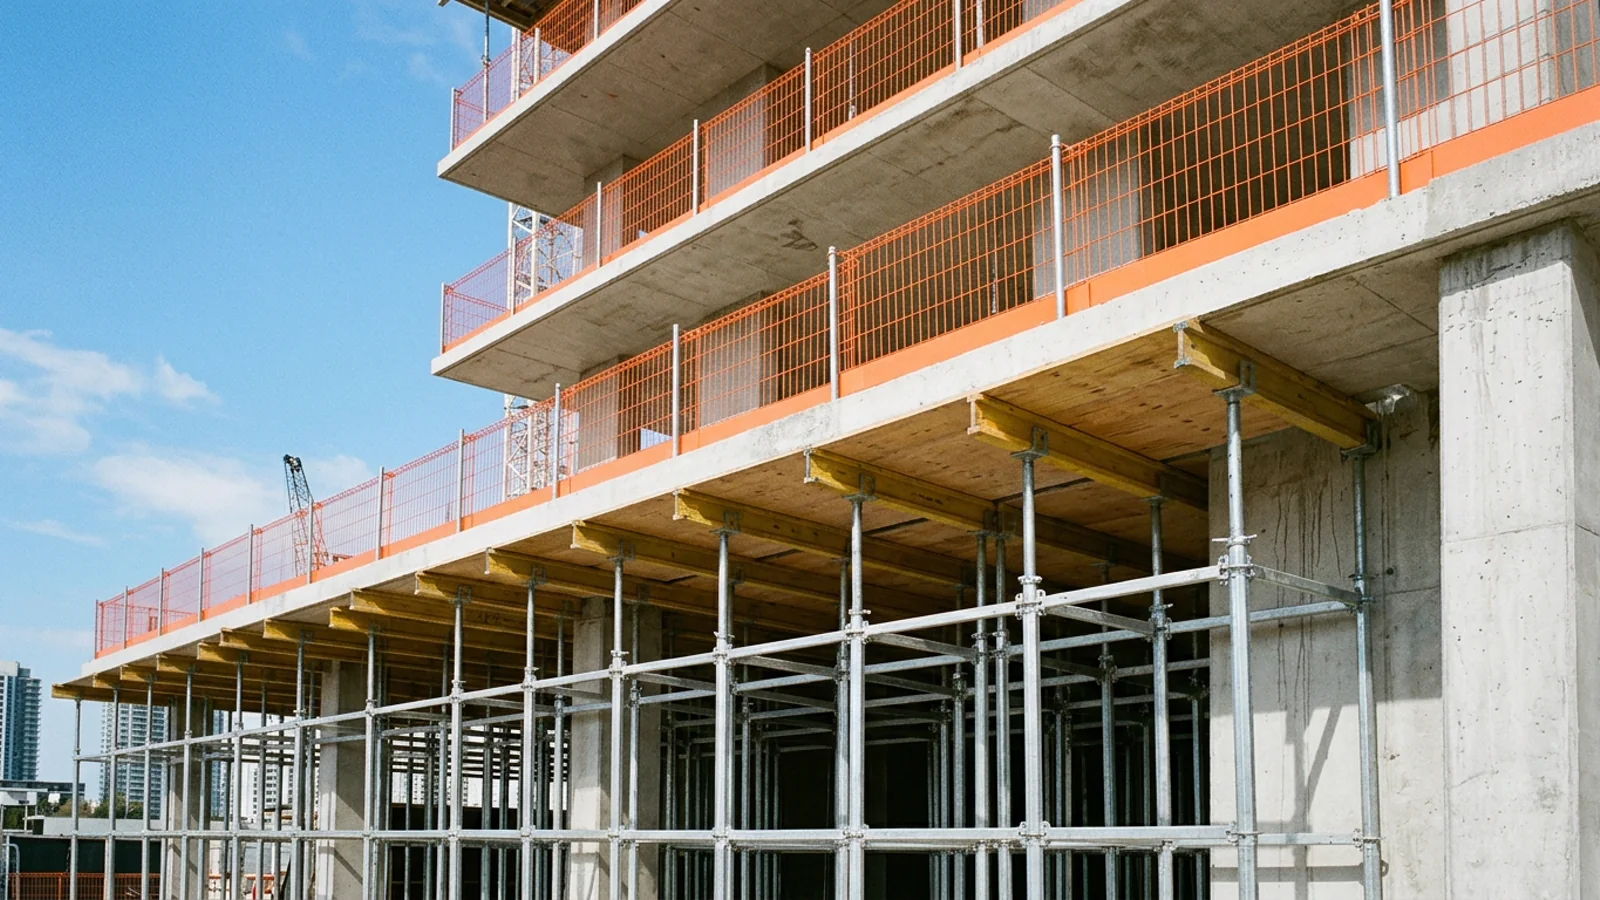
Projecting slabs, cornices, and penthouse setbacks are bridged smoothly using 30 cm / 75 cm cantilever brackets (SM-H161 / SM-F261) and half-height compensation frames.
Garage Truss Spans & Sidewalk Tunnels
Active retail entrances and loading bays stay open via SM-H103 pedestrian walkthrough frames and 3.20 m to 8.20 m steel/aluminium lattice truss beams (SM-A171 / SM-A481).
Domes, Mosques, Heritage & Atriums
Coordinated by Interior Architect M. Furkan YAĞMAHAN, freestanding 3D Ringlock spaceframes and lightweight EN 1004 aluminium towers reach high vaults without drilling heritage walls.
Sloped Streets & Stepped Foundations
Graduated 50 cm to 300 cm Ringlock starter standards and 70 cm screw jacks bring steeply sloped urban elevations onto unified, level working decks.
Circular Tanks, Silos & Curved Facades
Polygonal CAD facetting leverages 8-way Ø125 mm rosettes and forged EN 74 swivel couplers to hug petrochemical tanks, stadiums, and curved towers with <25 cm wall clearance.
Site Hoists & Steel Z-Stair Towers
Material hoist landing gates, tower-crane tie corridors, and dedicated 60/90 cm steel Z-staircase towers (SM-A282) are positioned for rapid multi-trade vertical traffic.
Scaffolding CAD Design Dossier — Sheet-by-Sheet Deliverables
Delivered in clean layered AutoCAD (.DWG) and print-ready A1/A3 PDF sheets for your site erection crews and procurement office.
| Sheet Code | Drawing / Schedule Title | Scale & Format | Technical Content on Sheet |
|---|---|---|---|
| SM-PRJ-01 | Plan-View Bay & Wall Offset Layout | 1/50 – 1/100 · DWG/PDF | 250/300 cm bay axes around perimeter, <30 cm facade gap verification, corner overlaps, Z-stair & hoist positions |
| SM-PRJ-02 | 4-Elevation Scaffolding & Tie-Point Drawings | 1/50 – 1/100 · DWG/PDF | Level elevations (+2.00 m steps), diagonal X-brace bays, trapdoor ladder columns, top L-guardrails, and wall anchor coordinates |
| SM-PRJ-03 | Vertical Cross-Sections, Consoles & Truss Bridges | 1/20 – 1/50 · DWG/PDF | 30/75 cm console bracket nodes, 3.2–8.2 m lattice beam bearing couplers, RC slab anchor embedment & base jack leveling |
| SM-PRJ-04 | Zone-by-Zone Site Erection & Phasing Guide | A3 Rehber · PDF | Multi-block rotation planning (e.g. rotating 2 facades of steel across 4 blocks to cut total investment by 40%) |
| SM-PRJ-05 | Zero-Waste SM-Series BOM & Pallet/Truck Schedule | XLSX / CSV & PDF | Exact SKU counts extracted directly from CAD blocks, net kg/tonnage, stillage pallet count, and 24t TIR / 40HC breakdown |
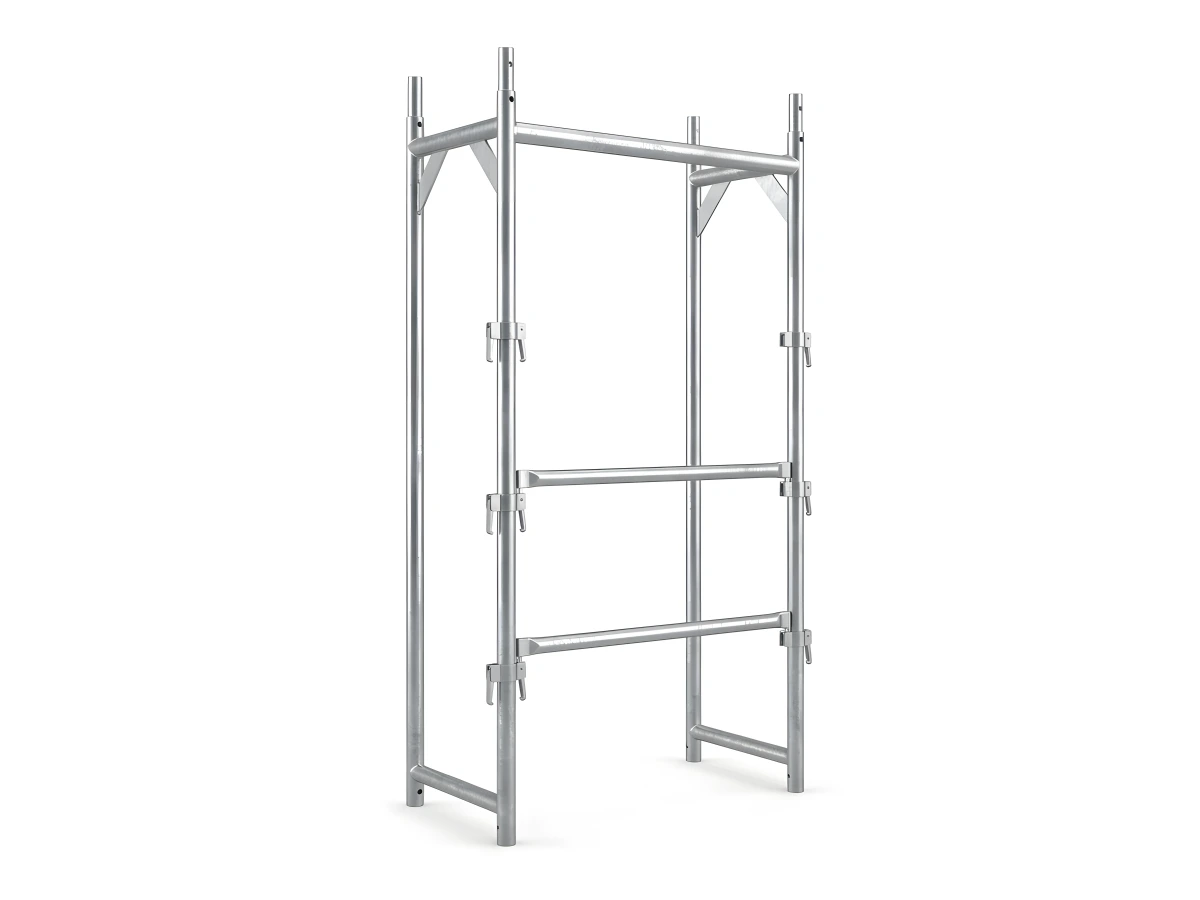
H-Type Facade Module & Brace CAD Grid
View H-Type SKUs →Lattice Truss Span (3.2–8.2 m), Z-Stair & Coupler Nodes
View Truss & Coupler SKUs →Scaffolding Bill of Materials (BOM), Tonnage & Container Load Calculator
Enter your building facade dimensions, EN 1004 mobile tower height, or slab perimeter to compute exact SM-series component quantities, net kg tonnage, and 40HC/FTL load ratios.
| Photo | SKU Code | Component Description | Dimensions | Qty | Unit Weight | Total Weight |
|---|---|---|---|---|---|---|
| SM-H101-075200 | H-Type Main Frame | 75x200 cm | 420 | 17.0 kg | 7,140.0 kg | |
| SM-H102-075110 | Top Level Half L Guardrail Frame | 75x110 cm | 42 | 5.5 kg | 231.0 kg | |
| SM-H158-048075 | Starting Base Member | 75 cm | 42 | 2.3 kg | 96.6 kg | |
| SM-H111-034250 | Horizontal Guardrail Brace | 250 cm | 840 | 3.8 kg | 3,192.0 kg | |
| SM-H121-042324 | Diagonal Brace | 324 cm | 100 | 7.6 kg | 760.0 kg | |
| SM-H139-030250 | Perforated Galvanized Steel Deck | 30x250 cm | 720 | 14.7 kg | 10,584.0 kg | |
| SM-H461-060250 | Aluminium Trapdoor Deck with Ladder | 60x250 cm | 40 | 22.5 kg | 900.0 kg | |
| SM-H151-015250 | Galvanized Steel Toe Board | 15x250 cm | 400 | 5.0 kg | 2,000.0 kg | |
| SM-H156-034075 | Side End Guardrail | 65 cm | 40 | 1.4 kg | 56.0 kg | |
| SM-H601-038070 | Base Adjustment Screw Jack | 70 cm | 84 | 3.4 kg | 285.6 kg | |
| SM-A631-048060 | Wall Tie Anchor Pipe | 60 cm | 125 | 2.3 kg | 287.5 kg | |
| SM-A641-048048 | Forged Fixed Right-Angle Coupler | Ø48x48 | 125 | 1.1 kg | 137.5 kg | |
| SM-A632-012021 | Eye Bolt + M12 Expansion Anchor | 21,5 cm / M12 | 125 | 0.3 kg | 37.5 kg | |
| TOTAL CALCULATED NET WEIGHT | 3,103 | — | 25.71 Tons (25,708 kg) | |||
Related Scaffolding Systems & Project Packages
SKU Catalog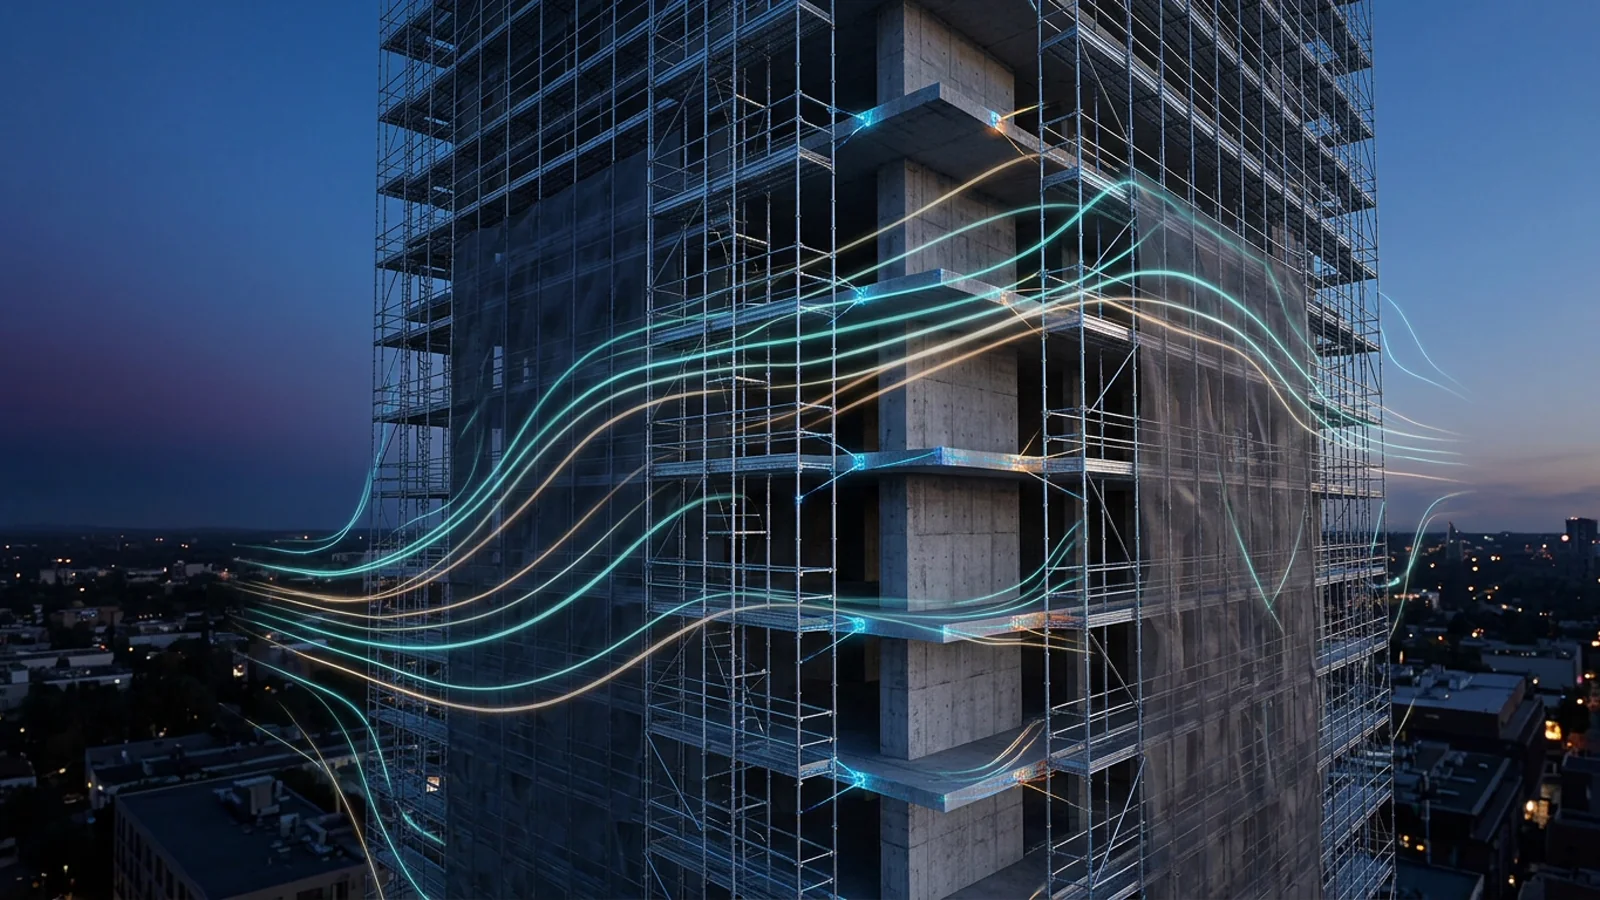 TS EN 12811-1
Scaffolding Static Calculation & EN 12811-1 Wind Report
3D buckling, Eurocode 1 wind/net drag, and M12 anchor verification for official HSE sign-off.
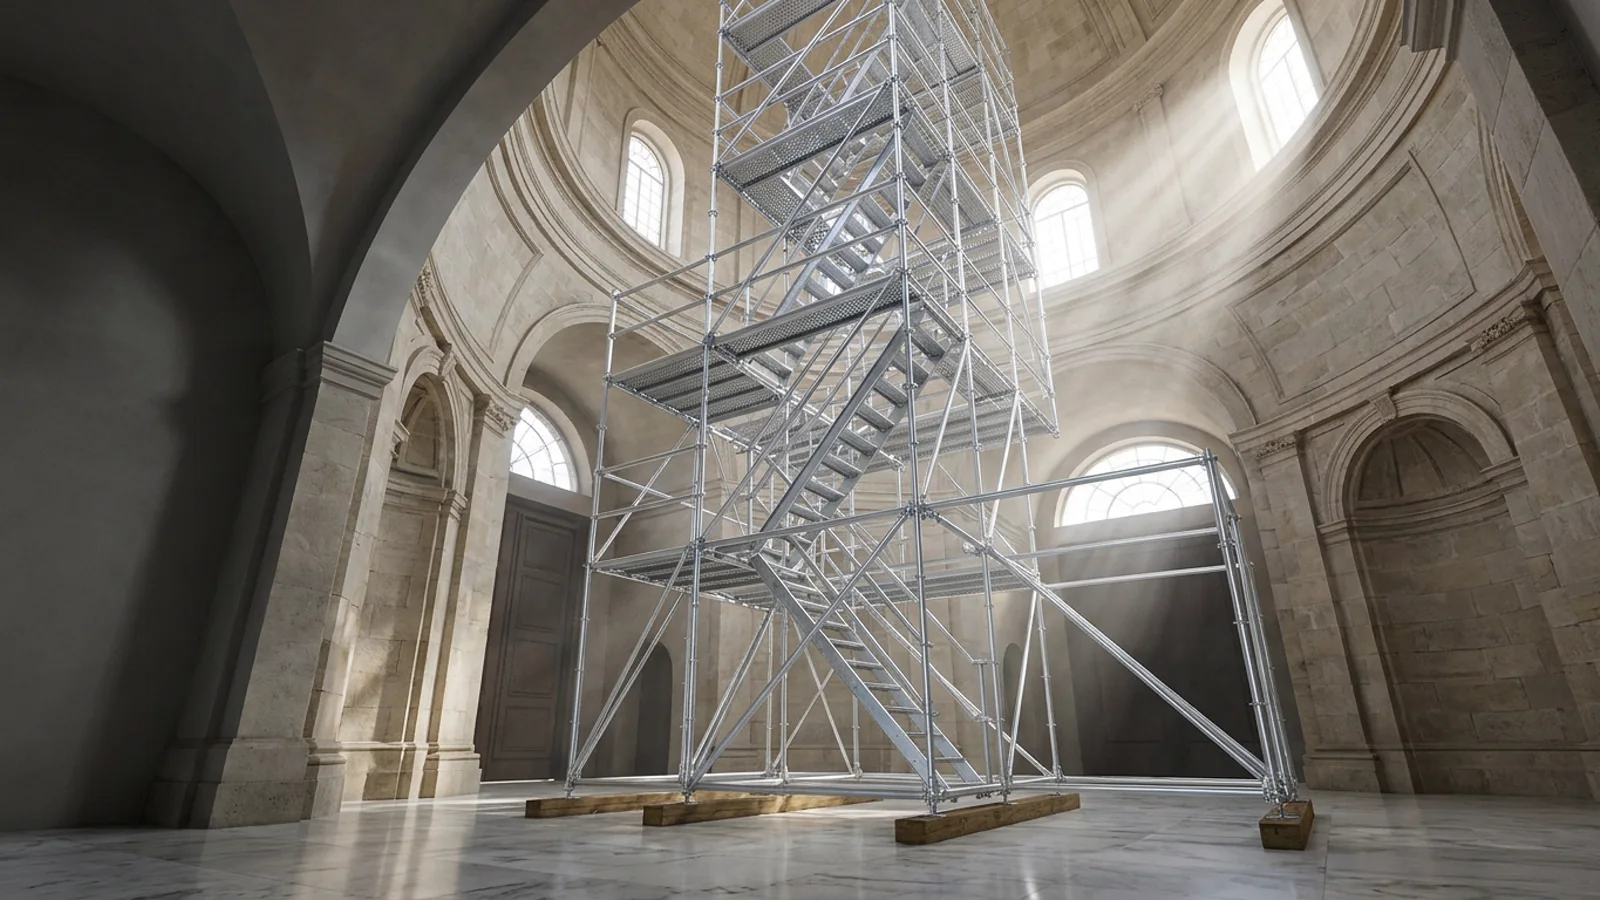 3D CAD / Ringlock
3D Interior Volume, Dome & Heritage Scaffolding Design
Non-drilling 3D Ringlock spaceframes and EN 1004 aluminium towers for domes, mosques, atriums, and tanks.
 EN 12812 / 13374
Heavy Shoring Tower (EN 12812) & Edge Protection (EN 13374) Design
Concrete formwork shoring leg load verification and floor-by-floor TS EN 13374 perimeter barrier plans.
Engineering Hub
Scaffolding Engineering & Design Services Hub (4 Disciplines)
Compare Facade DWG Layout, EN 12811 Static Reports, 3D Dome/Interior Volumes, and Shoring/EN 13374 Plans.
Frequently Asked Engineering & Export Questions
What is the difference between Scaffolding Layout Design and a Static Calculation Report?
Is Scaffolding CAD Layout Design a paid service?
Which architectural files are required to start CAD scaffolding design?
Can you draft complex podium setbacks, garage spans, and interior dome spaceframes?
What deliverables are included in the Scaffolding Layout Design package?
Get Your Factory-Direct B2B Scaffolding BOM & Proforma Quote Today
Send your building dimensions or DWG drawings directly to co-founders İdris YAĞMAHAN (Architect), Celalettin YAĞMAHAN (Civil Engineer) & M. Furkan YAĞMAHAN (Interior Architect) for an itemized SM-series quotation.
- Same-day itemized BOM, net kg tonnage & 20DC / 40HC / FTL loading plan
- EN 12810-1 & EN 12811-1 structural calculation and CAD layout support
- Factory-direct bulk dispatch from Gebze – Dilovası OSB manufacturing hub