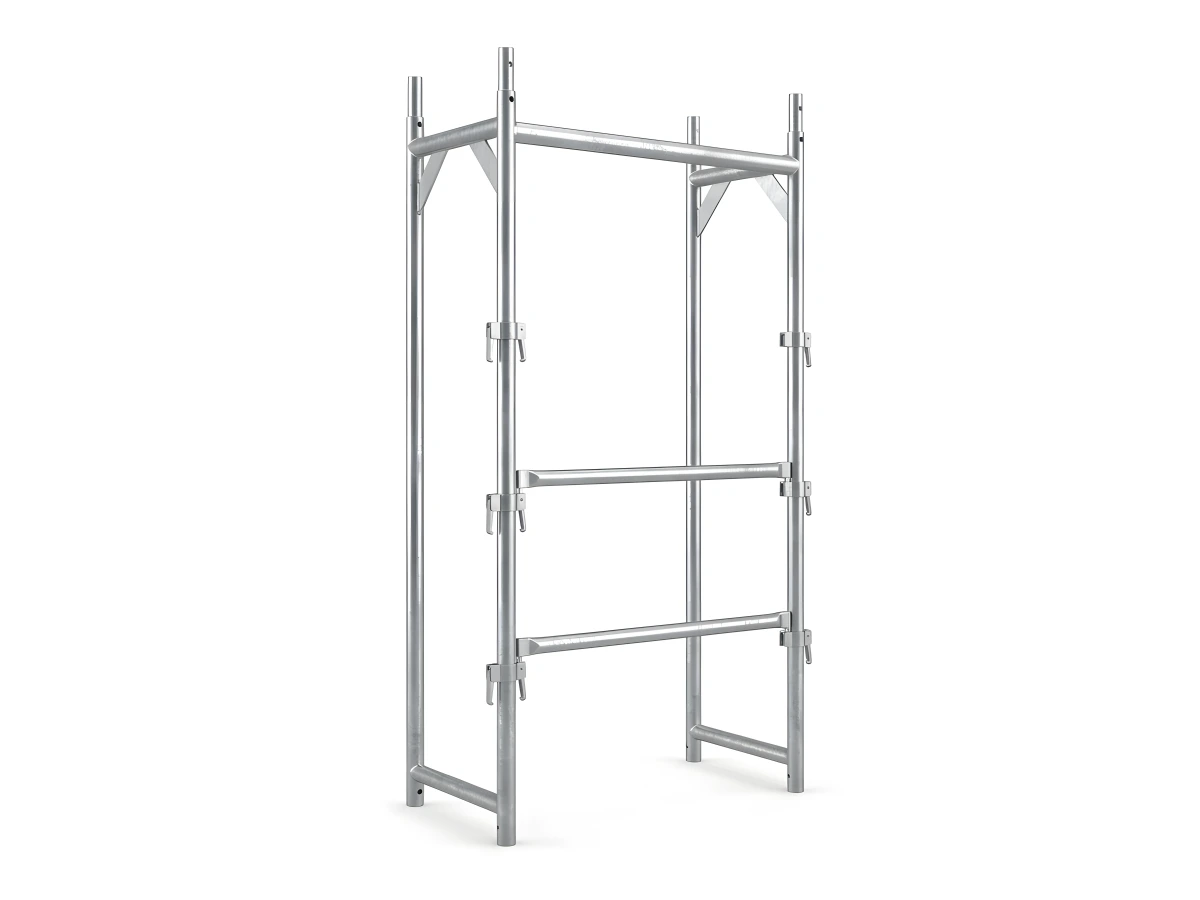
Structural Scaffolding Engineering: EN 12811-1 Wind, Buckling & DWG Quantity Takeoff
Every high-rise facade, cantilevered setback, interior atrium/dome spaceframe, or heavy shoring grid requires verifiable structural mathematics before steel arrives on site. Co-founded by Architect İdris YAĞMAHAN, Civil Engineer Celalettin YAĞMAHAN, and Interior Architect M. Furkan YAĞMAHAN, SerMimar Scaffolding bridges outer/interior CAD geometry with EN 12811-1 static verification.
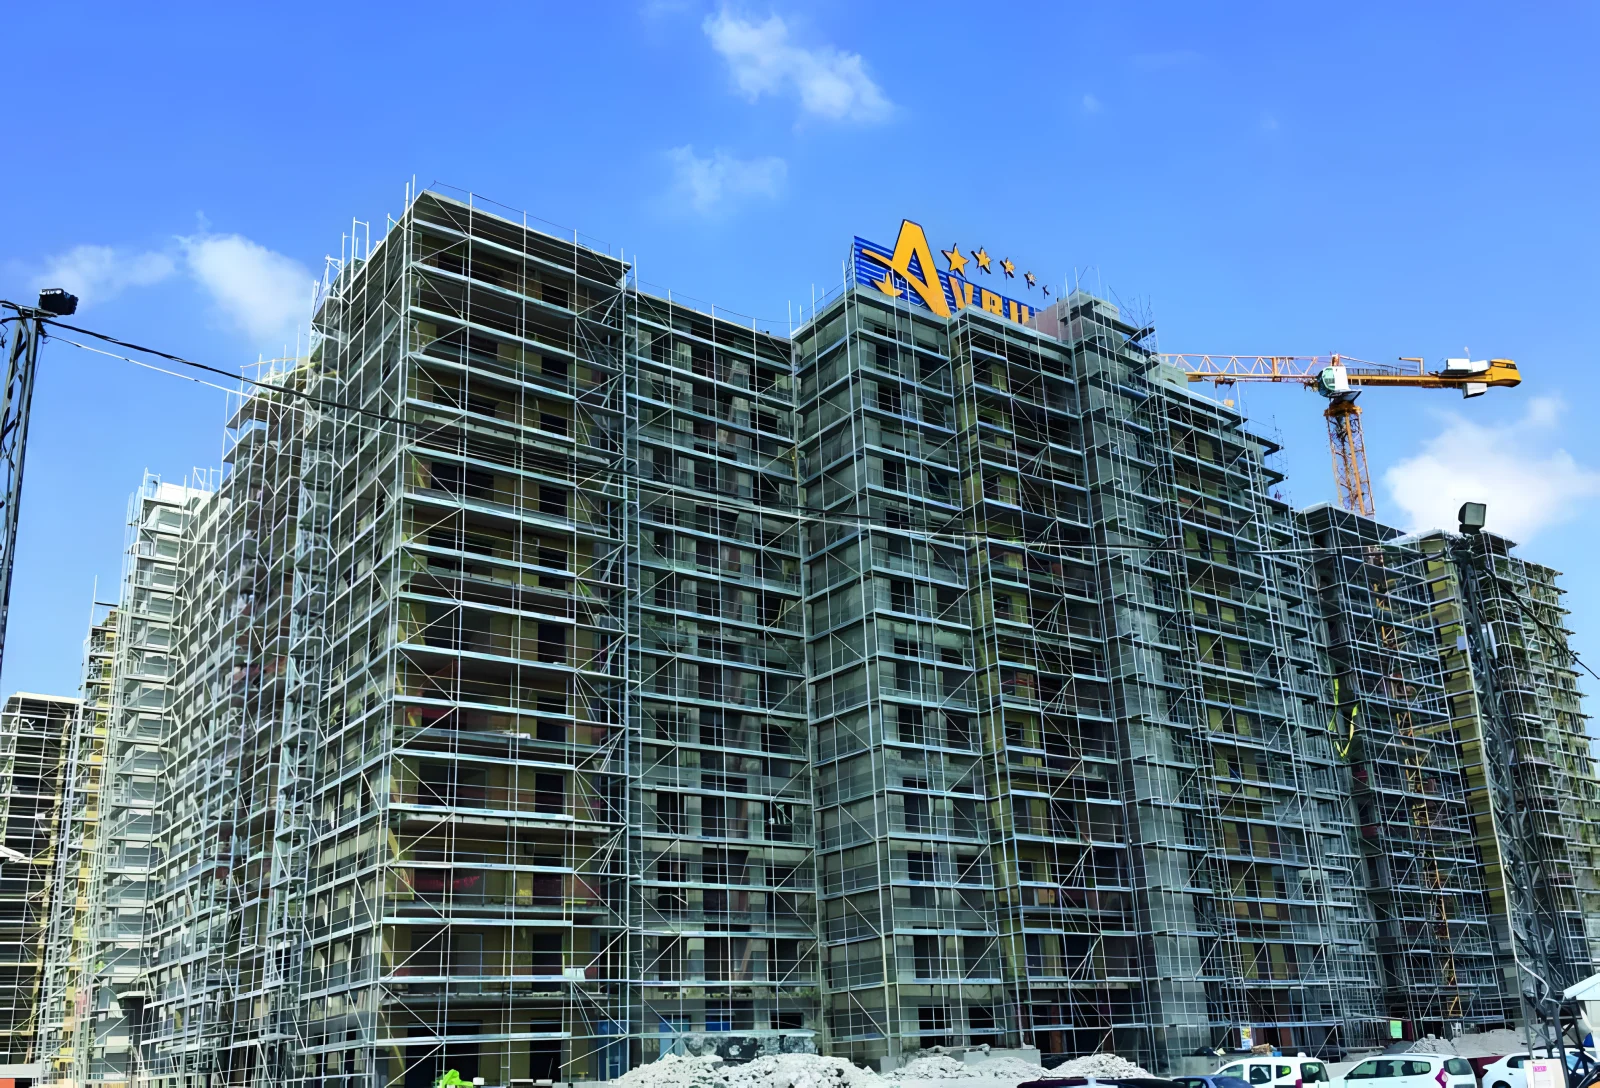
Quick Engineering & Export Dispatch Summary
4-Stage Structural Calculation & CAD Takeoff Workflow
Eliminate site shortages and redundant steel purchases with bay-by-bay architectural planning.
Architectural Facade & Interior Volume Audit (DWG)
Directed by Architect İdris YAĞMAHAN and Interior Architect M. Furkan YAĞMAHAN, building elevations, interior atriums/domes, balconies, and slopes are mapped into optimal 250/300 cm bay and mobile tower combinations.
Eurocode 1 Wind, Load Class & Buckling Analysis
Supervised by Civil Engineer Celalettin YAĞMAHAN, regional wind pressures (EN 1991-1-4), debris-net aerodynamic drag, and EN 12811-1 load classes (Class 3–6) are verified against vertical tube buckling limits.
Tie-In Anchorage Grid & Truss Bridge Detailing
Exact pull-out and shear forces are calculated for SM-A631 wall anchor pipes, forged right-angle couplers, M12 expansion anchors, and 3.2 m–8.2 m entrance lattice beams.
Itemized SM-Series BOM & Container Packing Plan
Finalized layouts output an exact SKU-by-SKU Bill of Materials, verified net metric tonnage, and palletized 40HC container or 24t truck dispatch manifest.
H-Type Facade Module & Brace Grid (EN 12810)
View H-Type SKUs →8-Way Ringlock Node & Shoring Matrix (EN 12811)
View Ringlock SKUs →Site HSE Inspection & Structural Dossier Contents
Prepared for municipal building control, ministry labor inspectors, and international EPC QA/QC teams.
| Document / Calculation Module | Reference Standard | Technical Verification Scope |
|---|---|---|
| 3D Structural Member & Buckling Report | TS EN 12811-1 / EN 1993 | Axial compression on Ø48.3 mm standards, joint rotational stiffness, base jack spindle capacity |
| Wind Pressure & Cladding Drag Analysis | TS EN 1991-1-4 | Dynamic wind velocity pressure by elevation, aerodynamic force coefficients for open, netted, or tarpaulin-clad scaffolds |
| Wall Tie-In & Anchor Pull-Out Schedule | TS EN 12810-2 | Grid spacing (4m×4m or staggered), M12 expansion anchor tension/shear loads on RC slab edges |
| CAD Elevation Layout & Assembly Sequence | TS EN 12811-1 / İSG | Exact bay lengths (250/300 cm), internal ladder bays, Z-stair towers, diagonal bracing bays, and top L-guardrails |
| Factory Product & Welding Quality Certificates | EN ISO 3834-2 / ISO 1461 | TS EN 12810-1, NF 096, EN 1004, EN 13374, EN 10204 3.1 steel mill certificates, and hot-dip galvanizing QC records |
Scaffolding Bill of Materials (BOM), Tonnage & Container Load Calculator
Enter your building facade dimensions, EN 1004 mobile tower height, or slab perimeter to compute exact SM-series component quantities, net kg tonnage, and 40HC/FTL load ratios.
| Photo | SKU Code | Component Description | Dimensions | Qty | Unit Weight | Total Weight |
|---|---|---|---|---|---|---|
| SM-F201-048200 | Ringlock Vertical Standard (4F) | 200 cm - 4F | 816 | 8.9 kg | 7,262.4 kg | |
| SM-F258-048025 | Ringlock Base Collar | 25 cm | 68 | 1.6 kg | 108.8 kg | |
| SM-F211-048250 | Ringlock Horizontal Ledger | 250 cm | 1,536 | 7.4 kg | 11,366.4 kg | |
| SM-F211-048075 | Ringlock Transom Ledger | 75 cm | 442 | 2.6 kg | 1,149.2 kg | |
| SM-F221-048324 | Ringlock Diagonal Brace | 324 cm | 96 | 9.6 kg | 921.6 kg | |
| SM-F234-031250 | Hot-Dip Galvanized Steel Deck (1.5 mm) | 30x250 cm | 672 | 16.0 kg | 10,752.0 kg | |
| SM-F462-060250 | Aluminium Access Deck with Ladder | 60x250 cm | 48 | 23.0 kg | 1,104.0 kg | |
| SM-F251-015250 | Steel Toe Board (Ringlock) | 15x250 cm | 384 | 5.5 kg | 2,112.0 kg | |
| SM-F272-120075 | End Guardrail with Toeboard | 75 cm | 48 | 7.7 kg | 369.6 kg | |
| SM-F608-038070 | Base Adjustment Screw Jack | 70 cm | 68 | 4.2 kg | 285.6 kg | |
| SM-A631-048060 | Wall Tie Anchor Pipe | 60 cm | 120 | 2.3 kg | 276.0 kg | |
| SM-A641-048048 | Forged Fixed Right-Angle Coupler | Ø48x48 | 120 | 1.1 kg | 132.0 kg | |
| SM-A632-012021 | Eye Bolt + M12 Expansion Anchor | 21,5 cm / M12 | 120 | 0.3 kg | 36.0 kg |
Related Scaffolding Systems & Project Packages
SKU Catalog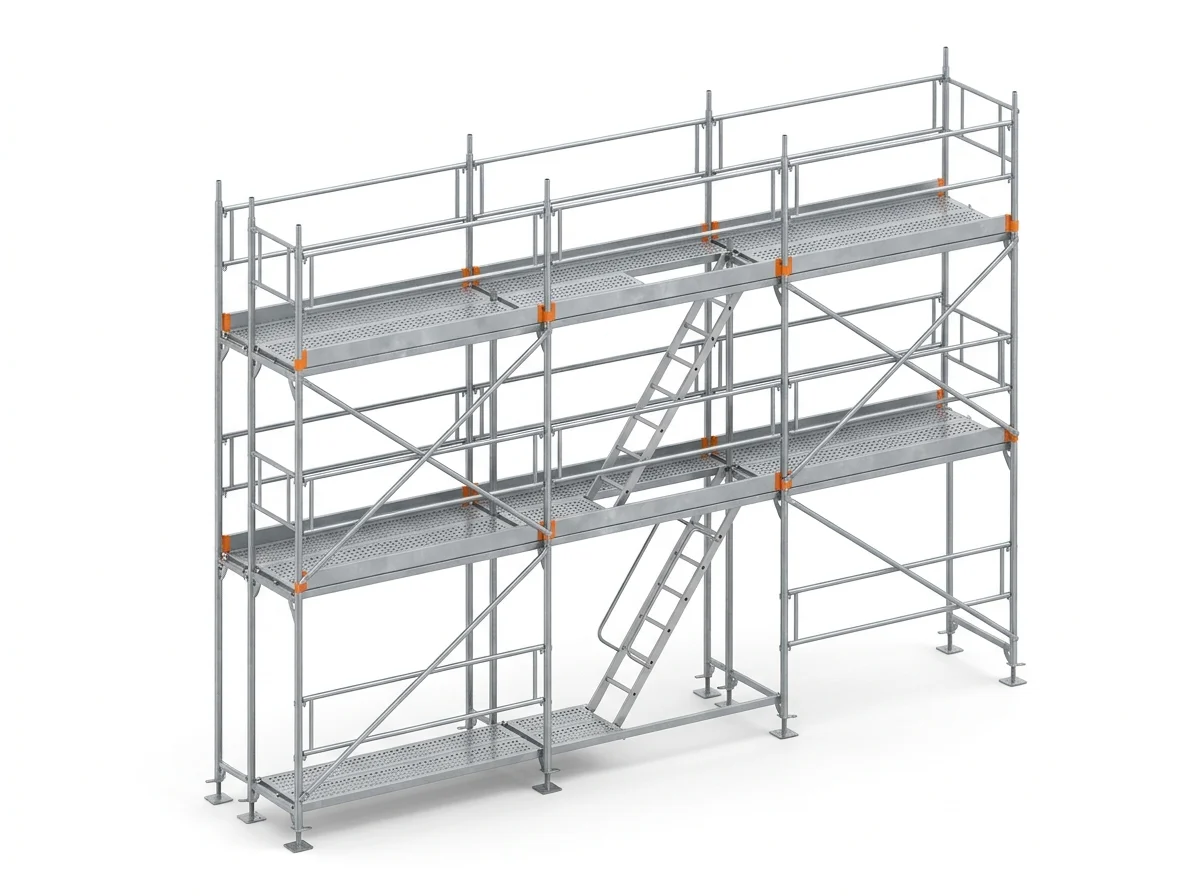 TS EN 12810-1 / EN 12811-1
H-Type Facade Scaffolding System (EN 12810)
H-Type facade scaffolding is the fastest prefabricated frame scaffolding solution for high-rise residential towers, commercia…
 TS EN 12810-1 / EN 12811-1 / NF 096
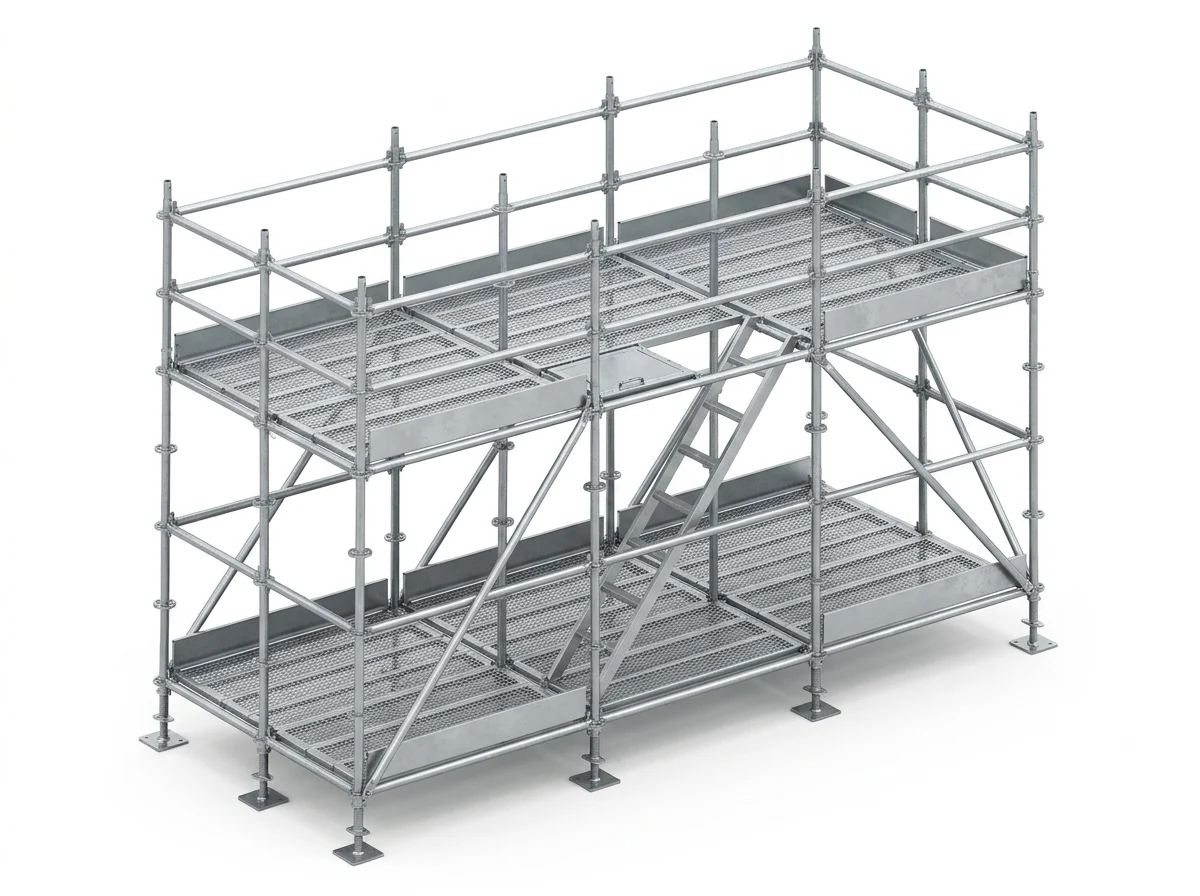
Multidirectional Ringlock Scaffolding System
Multidirectional Ringlock scaffolding features Ø125 mm rosette discs welded every 50 cm along Ø48.3 mm vertical standards, al…
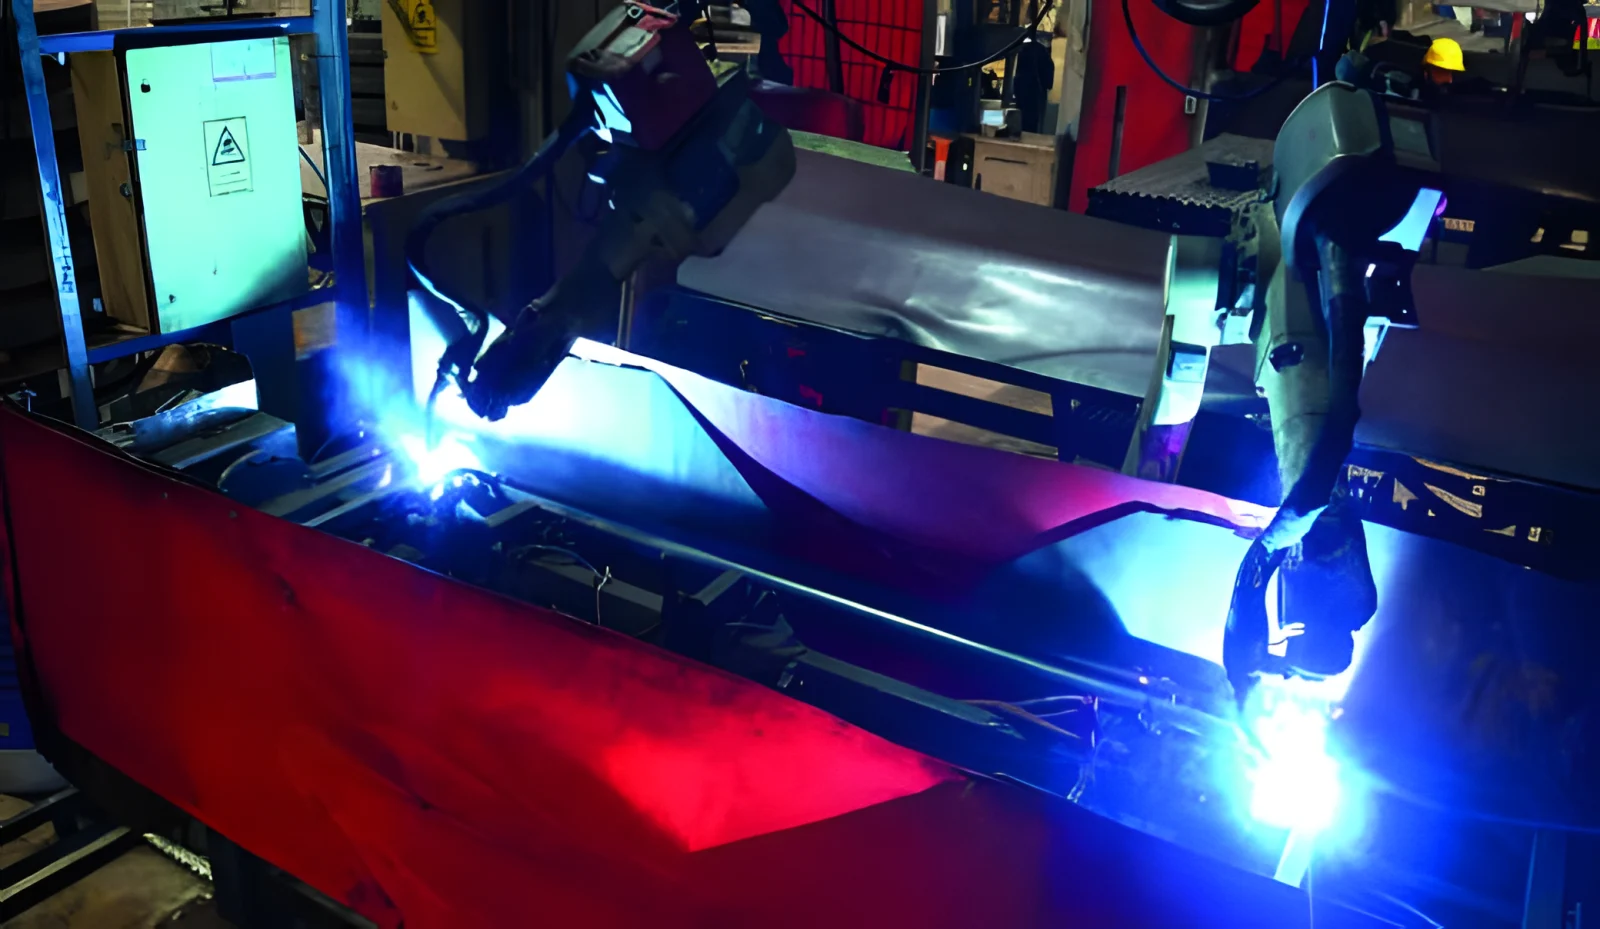 EN ISO 3834-2
34,000 m² Robotic Manufacturing & Quality Standards
EN ISO 3834-2 robotic welding, EN ISO 1461 hot-dip galvanizing, and container dispatch hub.
Knowledge Hub
EN 12810 & EN 12811 Facade Scaffolding Standards: Complete Engineering Guide
An authoritative breakdown of European EN 12810-1 and EN 12811-1 prefabricated facade scaffolding regulations—covering unifor…
Frequently Asked Engineering & Export Questions
Who leads SerMimar’s structural & architectural scaffolding engineering department?
Which design codes are used in your structural calculation reports?
Is CAD quantity takeoff included with bulk scaffolding purchases?
Can you design cantilevered, bridged, or internal dome scaffolds?
What file formats should we send for an engineering takeoff?
Get Your Factory-Direct B2B Scaffolding BOM & Proforma Quote Today
Send your building dimensions or DWG drawings directly to co-founders İdris YAĞMAHAN (Architect), Celalettin YAĞMAHAN (Civil Engineer) & M. Furkan YAĞMAHAN (Interior Architect) for an itemized SM-series quotation.
- Same-day itemized BOM, net kg tonnage & 20DC / 40HC / FTL loading plan
- EN 12810-1 & EN 12811-1 structural calculation and CAD layout support
- Factory-direct bulk dispatch from Gebze – Dilovası OSB manufacturing hub