EN 12810-1 & EN 12811-1 Scaffolding Standards Guide: Load Classes, Widths & Structural Compliance
An authoritative breakdown of European EN 12810-1 and EN 12811-1 prefabricated facade scaffolding regulations—covering uniform load classes, system width designations, guardrail geometry, and wind tie-in engineering.
| Load Class | Uniform Load (kN/m²) | Practical Load (kg/m²) | Typical Construction Activity | Recommended SerMimar System |
|---|---|---|---|---|
| Class 1 | 0.75 kN/m² | 75 kg/m² | Inspection and light touch-up without material storage | 75 cm H-Type (300 cm Bay) |
| Class 2 | 1.50 kN/m² | 150 kg/m² | Painting, facade washing, joint sealing | 75 cm H-Type (250/300 cm Bay) |
| Class 3 | 2.00 kN/m² | 200 kg/m² | ETICS/EIFS thermal insulation, rendering, plastering | 75 cm H-Type (SM-H101-075200) |
| Class 4 | 3.00 kN/m² | 300 kg/m² | Brickwork, block masonry, natural stone cladding | 105 cm Wide H-Type or Ringlock |
| Class 5 | 4.50 kN/m² | 450 kg/m² | Precast facade panels & heavy stone staging | Ringlock + Reinforced Truss Ledger (SM-F216) |
| Class 6 | 6.00 kN/m² | 600 kg/m² | Heavy industrial plant maintenance & special masonry | Ringlock Short Bay (140/150/200 cm) |
1. EN 12810 vs. EN 12811: Complementary European Structural Codes
EN 12810-1 defines product specifications and standard configurations up to 24 m height for prefabricated facade scaffolding systems, whereas EN 12811-1 establishes structural calculation rules, service load classes (Class 1 to Class 6), wind force modeling, and collective edge safety requirements across all temporary works scaffolds.
2. Decoding Designation Strings: Load Class, SW06/SW09 & Headroom
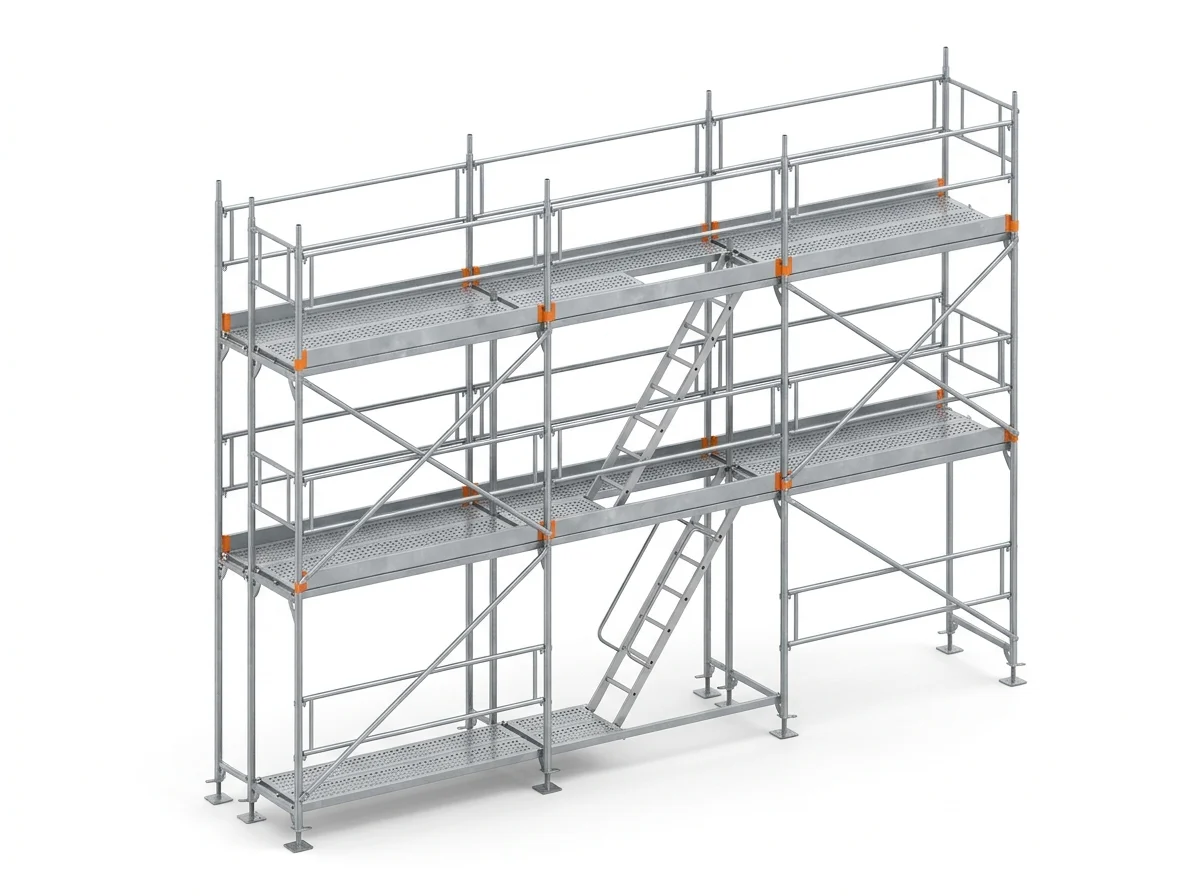
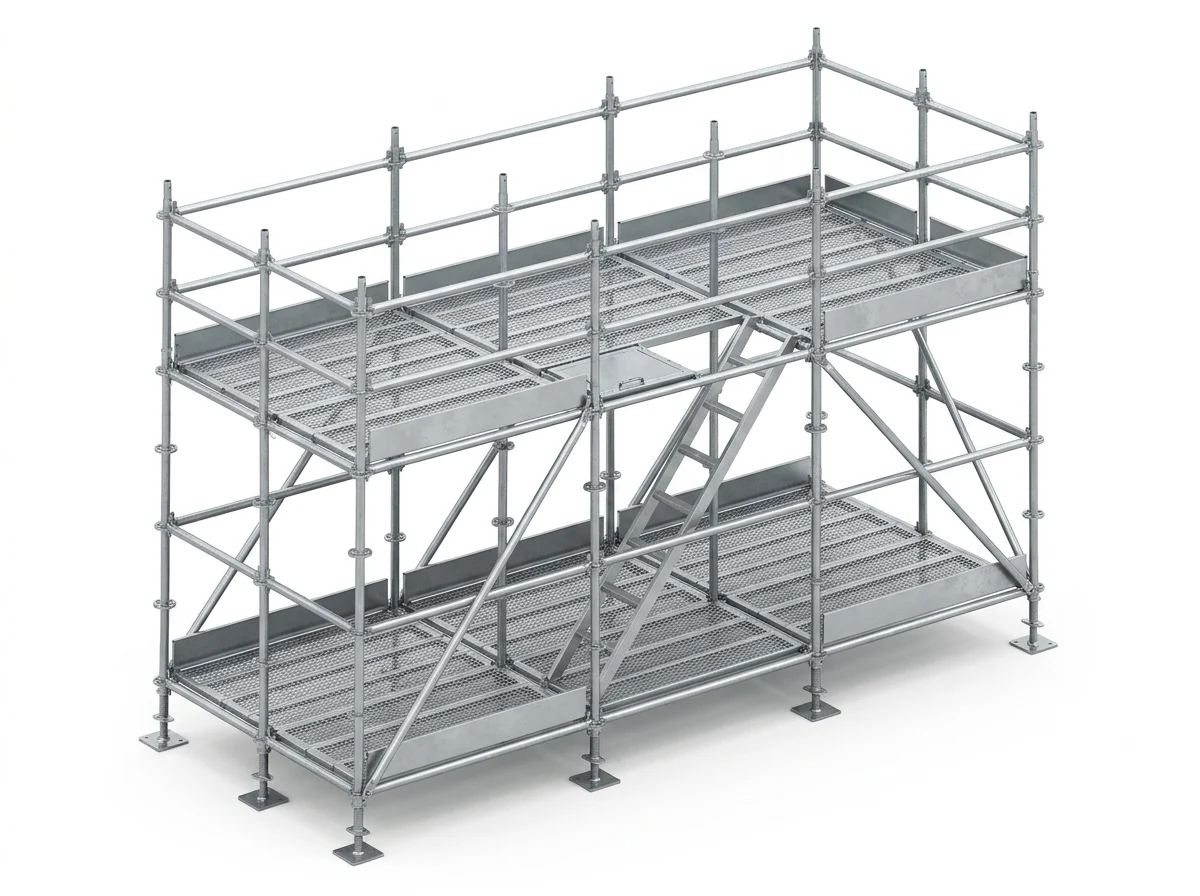
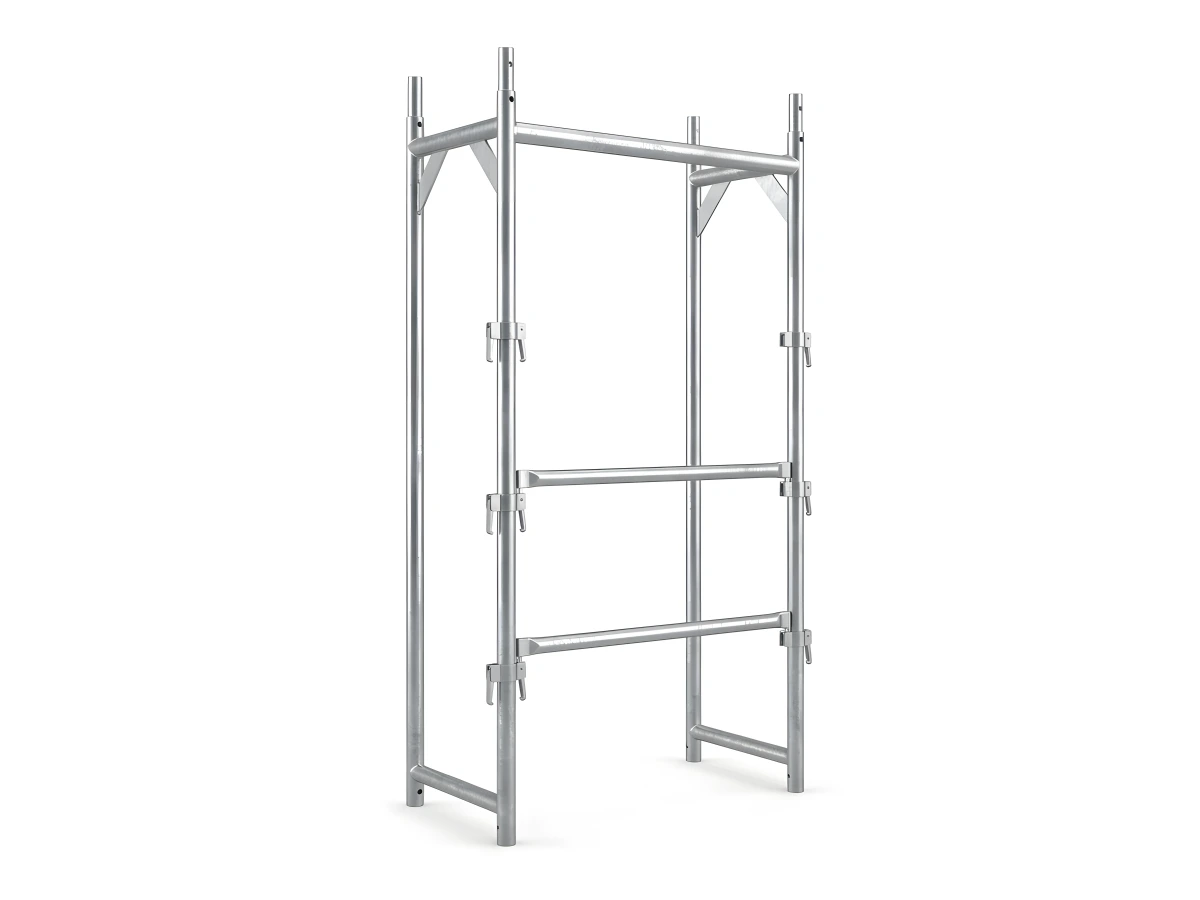
Understanding designation codes protects B2B buyers when comparing factory quotations: Class 3 (2.0 kN/m²) suits EIFS insulation and rendering; Class 4 (3.0 kN/m²) handles masonry and stone cladding. Width class SW06 corresponds to our 75 cm H-frame series (two 30 cm perforated steel decks), while SW09 corresponds to our 105 cm wide frame series (three 30 cm decks).
3. Triple Fall-Prevention Geometry & Wall Tie Engineering
Every working level requires principal guardrails at ≥1,000 mm, intermediate guardrails limiting vertical gaps below 470 mm, and 150 mm steel toeboards, anchored into reinforced concrete beams/slabs using Ø48.3 mm tie tubes and forged right-angle couplers.