Scaffolding Engineering, Architectural CAD Design & Static Calculation Hub
Unlike standard scaffolding traders, SerMimar Scaffolding operates an in-house engineering office led directly by co-founders Architect İdris YAĞMAHAN, Civil Engineer Celalettin YAĞMAHAN, and Interior Architect M. Furkan YAĞMAHAN. Because architectural CAD layout, EN 12811-1 static verification, 3D heritage domes, and heavy concrete shoring address distinct engineering challenges, we offer four specialized paid engineering services tailored to your project.
Professional Engineering — Quoted Clearly Before Drafting
Scaffolding CAD design and static calculations are paid engineering services (not free). Share your DWG/PDF elevations on WhatsApp to receive a same-day engineering fee & turnaround quote.
Quick Engineering & Export Dispatch Summary
Select the Engineering Discipline Required for Your Site
 01 · DWG / CAD
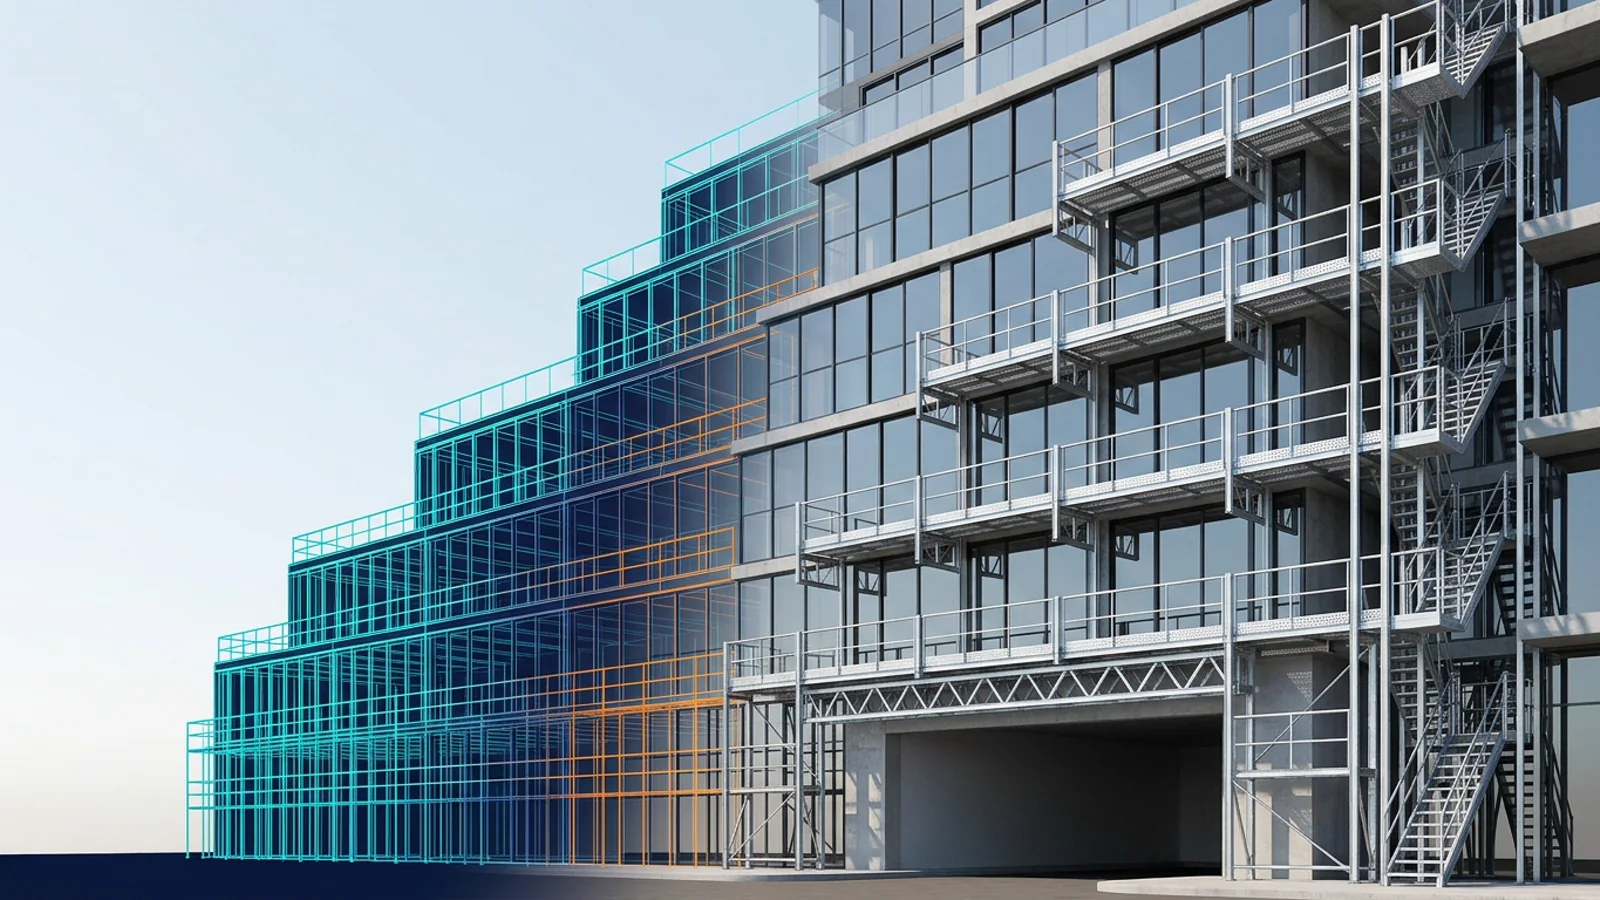
Facade Scaffolding CAD Layout Design & Assembly Plans
Bay-by-bay 250/300 cm placement drawings on your architectural DWG elevations, solving balcony consoles, 3.2–8.2 m garage truss spans, sloped streets, erection sequences, and exact SKU BOMs.
 02 · TS EN 12811-1
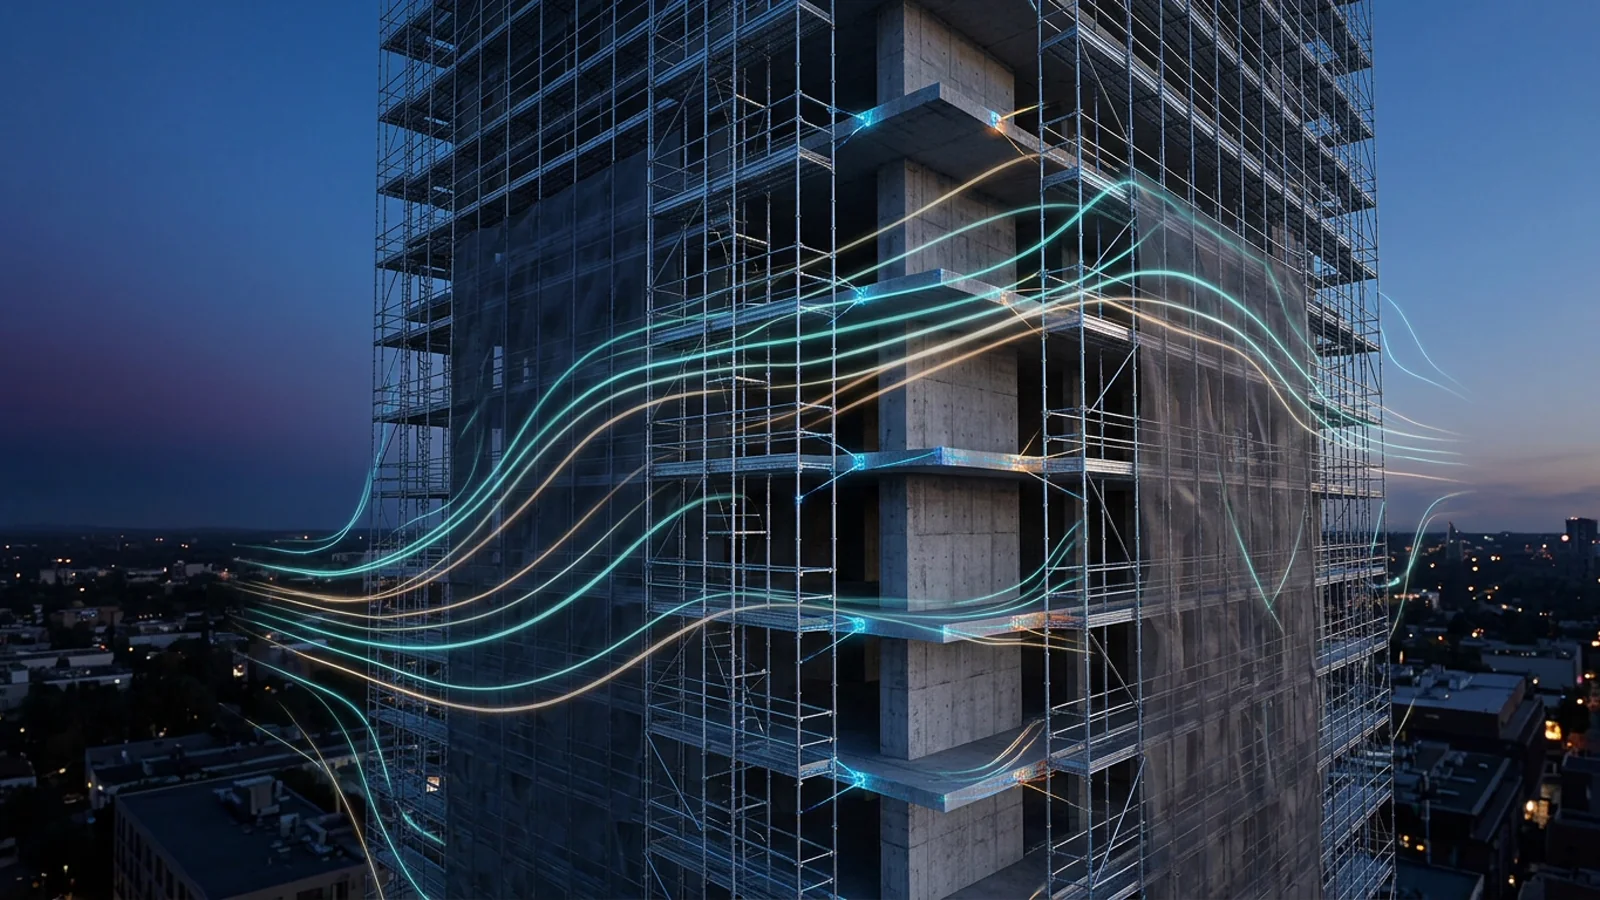
Scaffolding Static Calculation Report, Wind & HSE Dossier
3D structural member buckling (EN 1993), regional Eurocode 1 wind & debris-net aerodynamic drag, M12 slab anchor pull-out verification, and stamped HSE inspection dossiers.
 03 · 3B HACİM / KUBBE
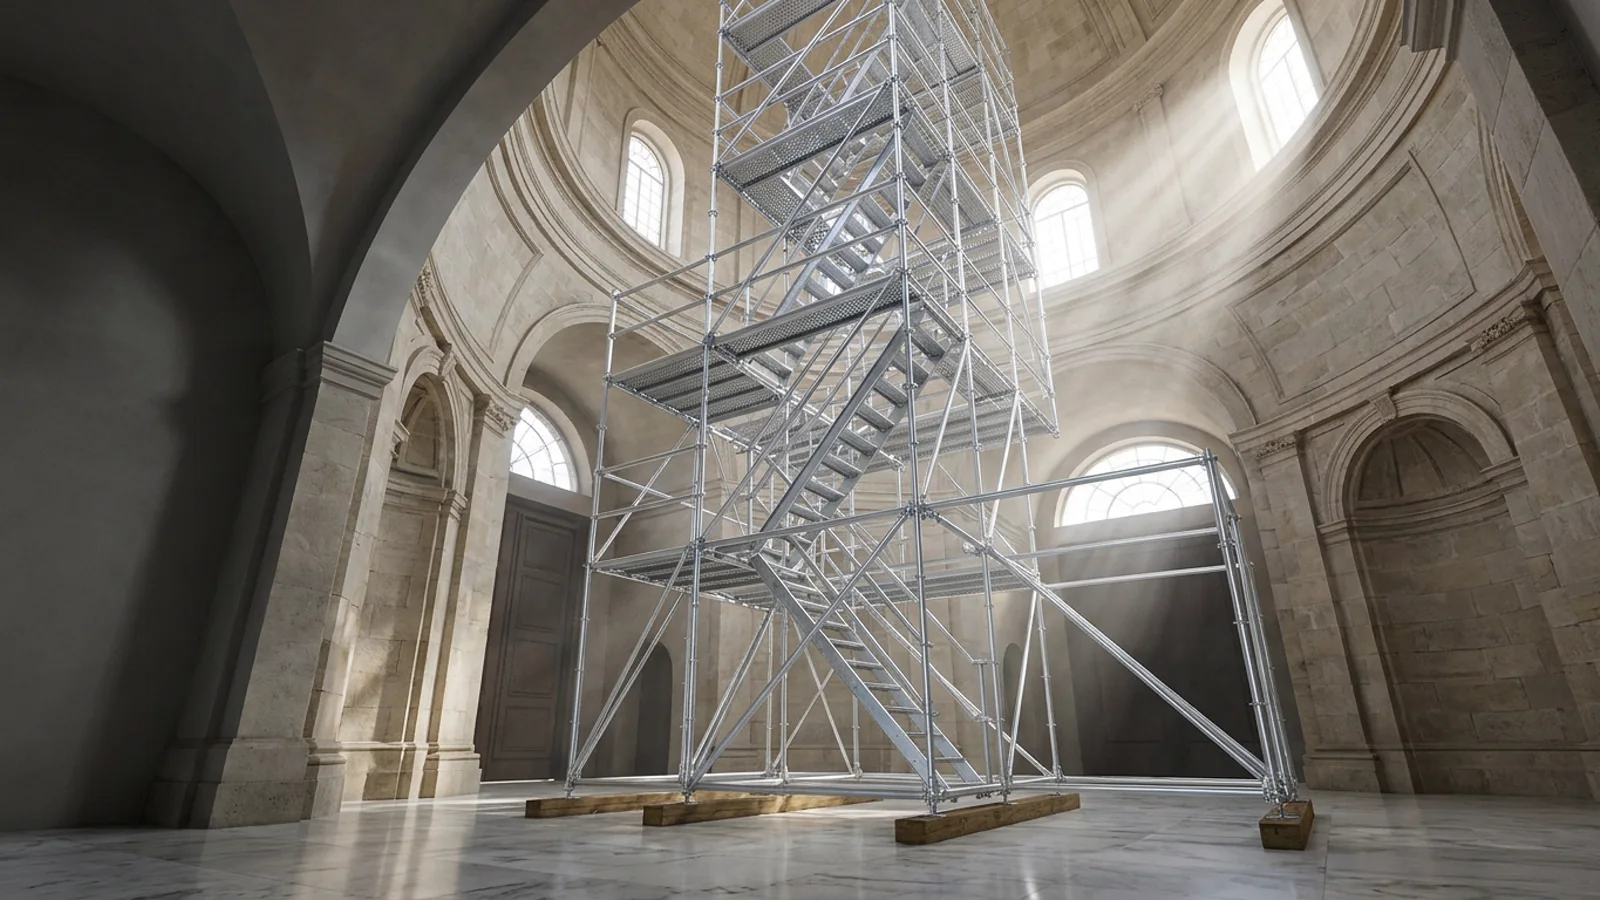
3D Interior Volume, Dome, Heritage & Industrial Tank Design
Zero-drilling freestanding 3D Ringlock spaceframes for historic domes and mosques, wide-span airport/mall atrium ceiling access, marble floor load distribution, and 360° boiler/tank scaffolds.
 04 · EN 12812 & EN 13374
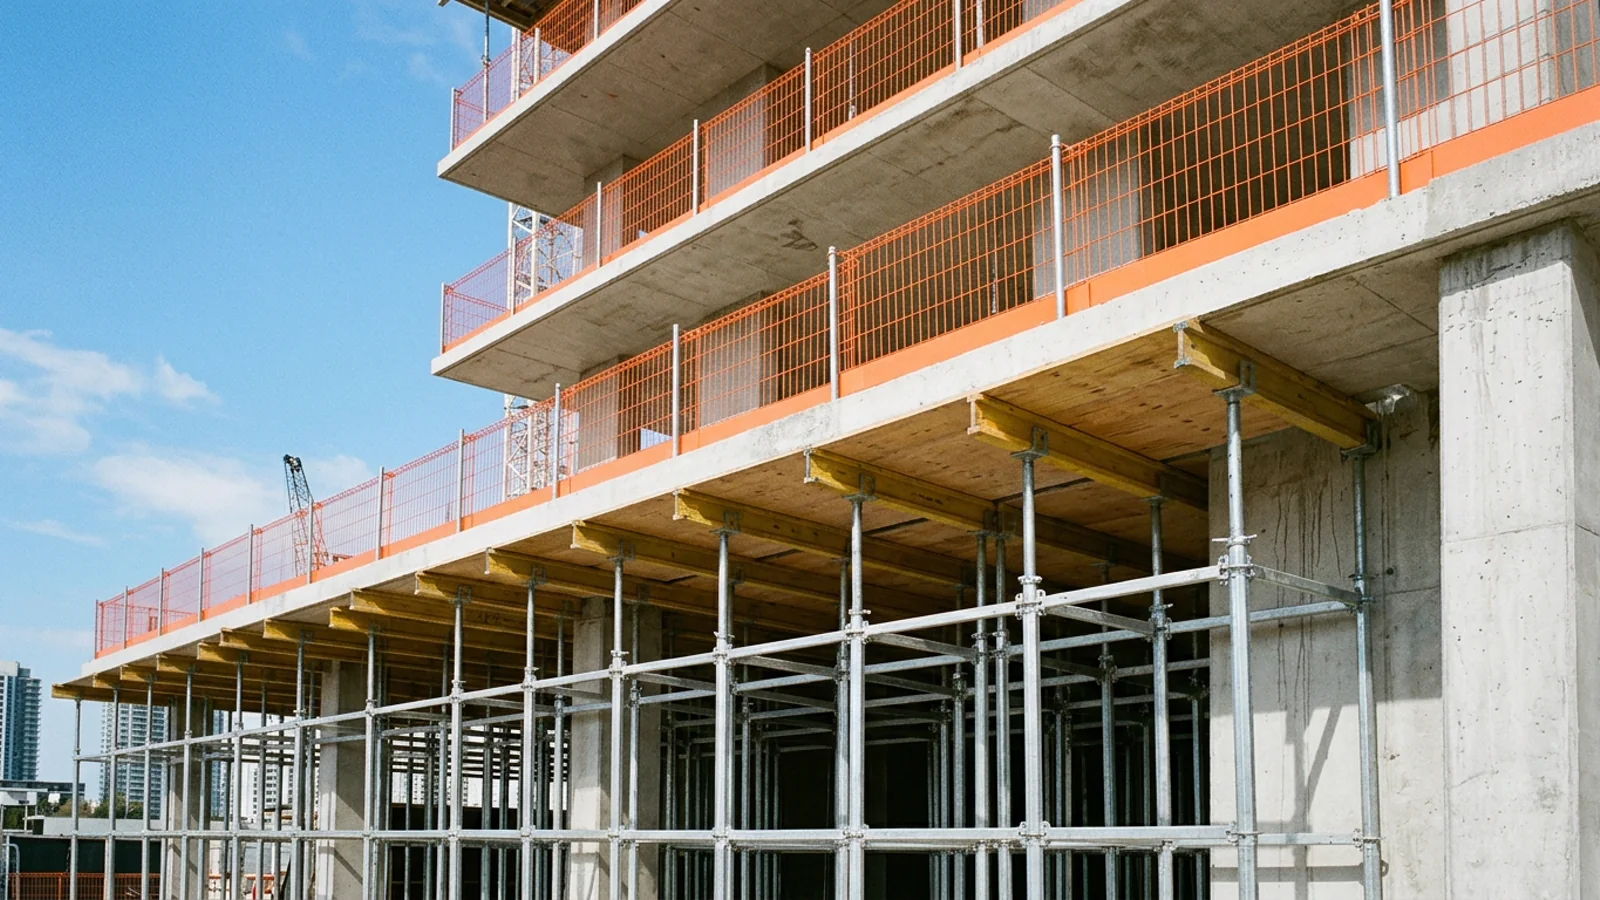
Heavy Shoring Tower & EN 13374 Slab Edge Protection Design
EN 12812 Ringlock shoring grid spacing and U-head leg load design under thick concrete slabs/beams, paired with floor-by-floor TS EN 13374 Class A perimeter safety barrier CAD plans.
Engineering Service Selection Matrix — Which Dossier Does Your Site Require?
Compare engineering scope, reference standards, and deliverables across all 4 specialized services.
| Engineering Service | Primary Site Question Answered | Design Code | When Recommended / Mandatory |
|---|---|---|---|
| Facade CAD Layout Design | How do bays, consoles & bridges fit our facade with zero waste? | TS EN 12810 / CAD | Multi-block towers, recessed balconies, sloped streets, retail/garage spans |
| Static Calculation (EN 12811) | Does the structure pass wind, net drag, buckling & anchor checks? | TS EN 12811-1 / EC1-3 | mandatory for >24 m height, netted/tarpaulin facades, municipal & HSE audits |
| 3D Interior & Dome Design | How do we reach high vaults/domes without drilling walls or cracking marble? | EN 12811 / EN 1004 | Mosques, heritage restoration, airport/mall atriums, industrial boilers/tanks |
| Shoring & Edge Safety Plan | What shoring leg grid holds wet concrete & how are slab edges guarded? | TS EN 12812 / EN 13374 | High industrial slabs, transfer beams, viaducts, high-rise slab perimeters |
Share DWG / Scope on WhatsApp
Send your architectural DWG/PDF drawings and selected engineering discipline directly to our WhatsApp desk (+90 505 507 04 18).
Engineering Fee & Schedule Quote
Our co-founding Architect and Civil Engineer review geometry and issue a fixed engineering fee and turnaround timeline within 24 hours.
CAD Drafting & Structural Solving
Upon approval, bay layouts, 3D Ringlock grids, wind drag, and buckling/shoring loads are modeled per EN 12811 / EN 12812 / Eurocode.
Layered DWG & Signed PDF Handover
Receive clean AutoCAD (.dwg) files, print-ready A1/A3 erection plans, stamped static calculation dossiers, and itemized BOM tables.
Related Scaffolding Systems & Project Packages
SKU Catalog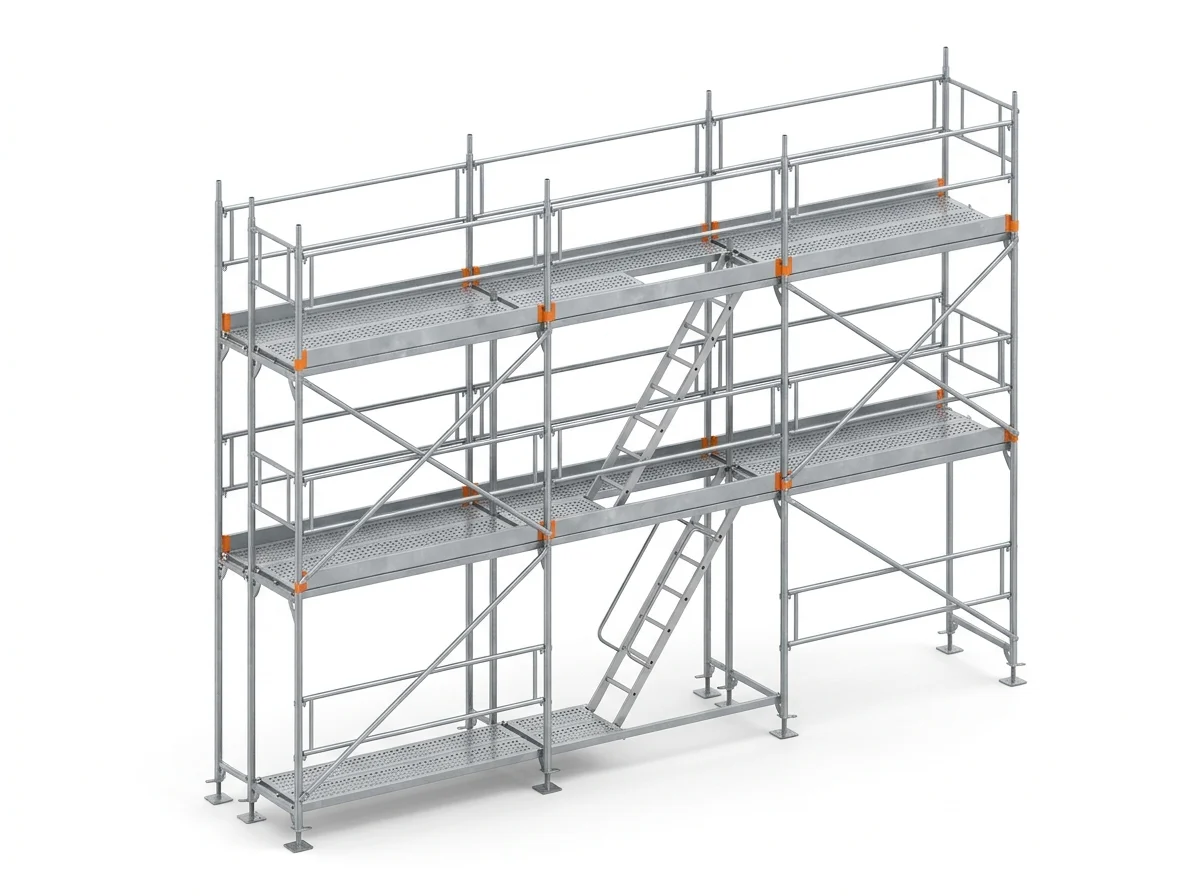 Systems
5 Certified Scaffolding Systems & Selection Matrix
Compare H-Type, Multidirectional Ringlock, EN 1004 Mobile Towers, EN 13374 Edge Protection, and Couplers.
 Lot Packages
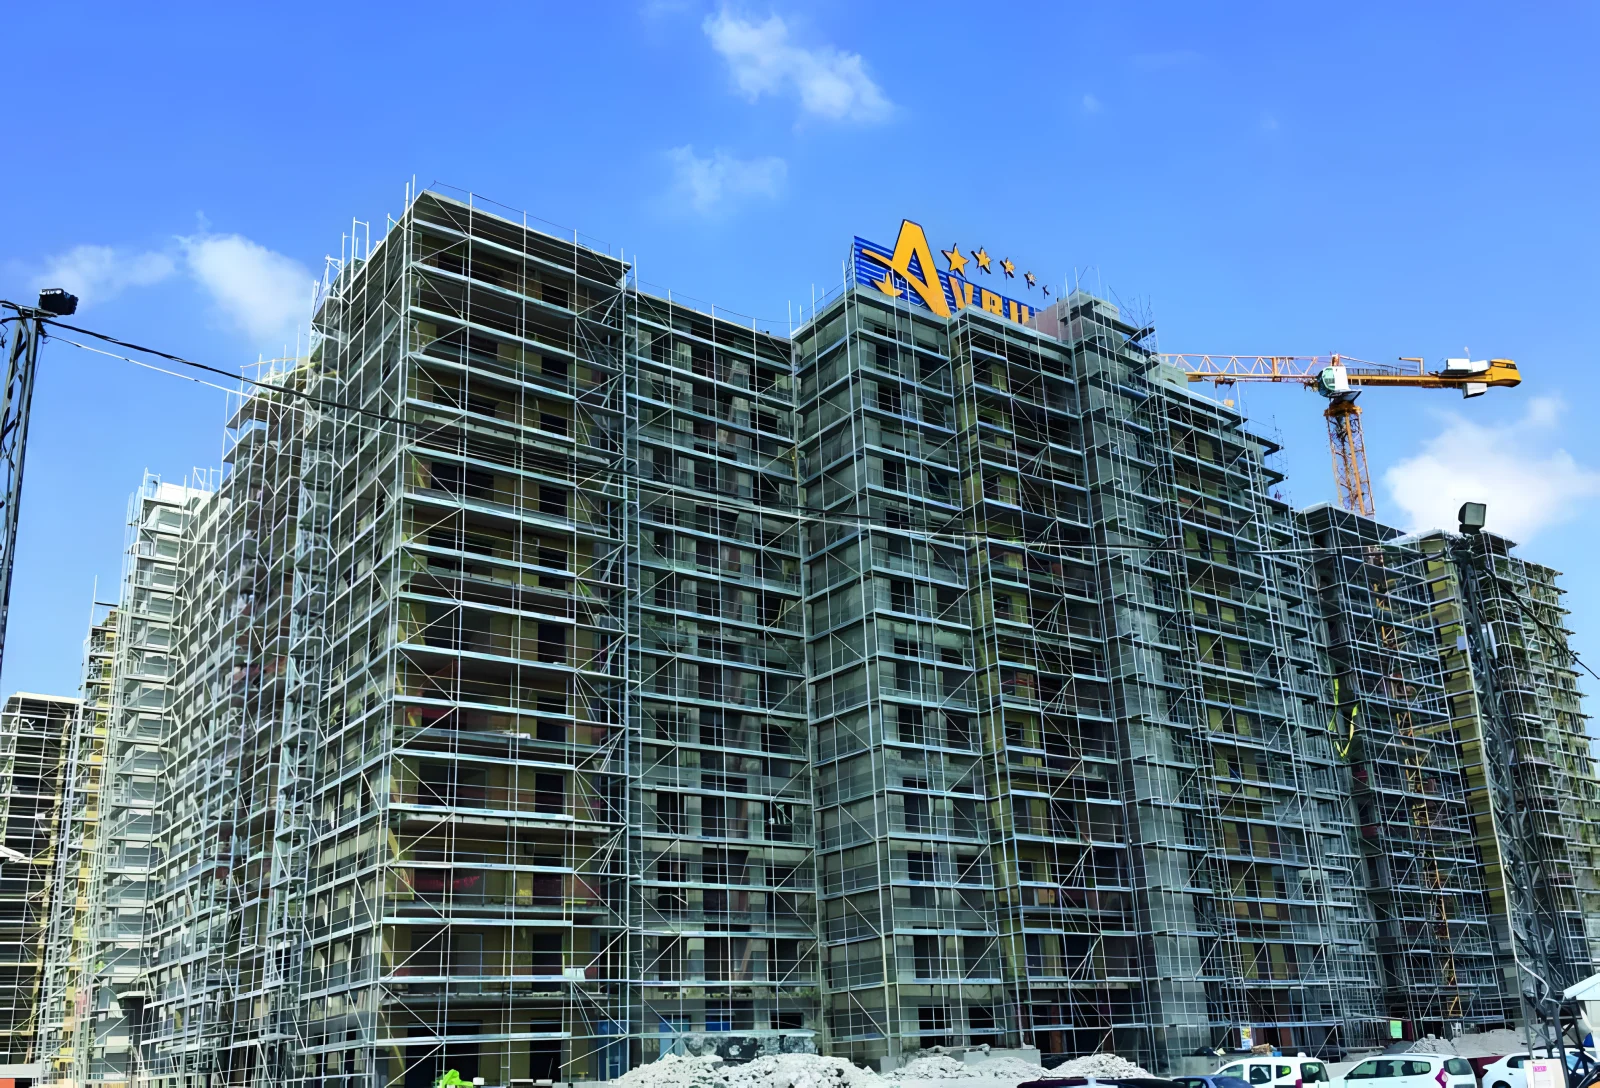
Ready-Configured Facade, Ringlock, Mobile & Edge Packages
Compare all 20 complete scaffolding packages side by side with exact piece counts, kg tonnage, and 40HC ratios.
Calculator
Scaffolding Bill of Materials (BOM), Tonnage & Container Load Calculator
Enter your building facade dimensions, EN 1004 mobile tower height, or slab perimeter to compute exact SM-series component qu…
 Knowledge Hub
Scaffolding & Edge Protection Tender Technical Specification Guide (EN 12810 · EN 1004 · EN 13374)
Standardized procurement and tender specification clauses engineered for general contractors, EPC firms, and public authoriti…
Frequently Asked Engineering & Export Questions
Which scaffolding engineering and CAD design disciplines does SerMimar offer?
Are your scaffolding design and static calculation services free of charge?
Who leads the multi-disciplinary engineering studio at SerMimar?
Can we commission only CAD design, only a static report, or a combined turnkey package?
How do we transmit AutoCAD (.dwg) or IFC files to your engineers?
Get Your Factory-Direct B2B Scaffolding BOM & Proforma Quote Today
Send your building dimensions or DWG drawings directly to co-founders İdris YAĞMAHAN (Architect), Celalettin YAĞMAHAN (Civil Engineer) & M. Furkan YAĞMAHAN (Interior Architect) for an itemized SM-series quotation.
- Same-day itemized BOM, net kg tonnage & 20DC / 40HC / FTL loading plan
- EN 12810-1 & EN 12811-1 structural calculation and CAD layout support
- Factory-direct bulk dispatch from Gebze – Dilovası OSB manufacturing hub