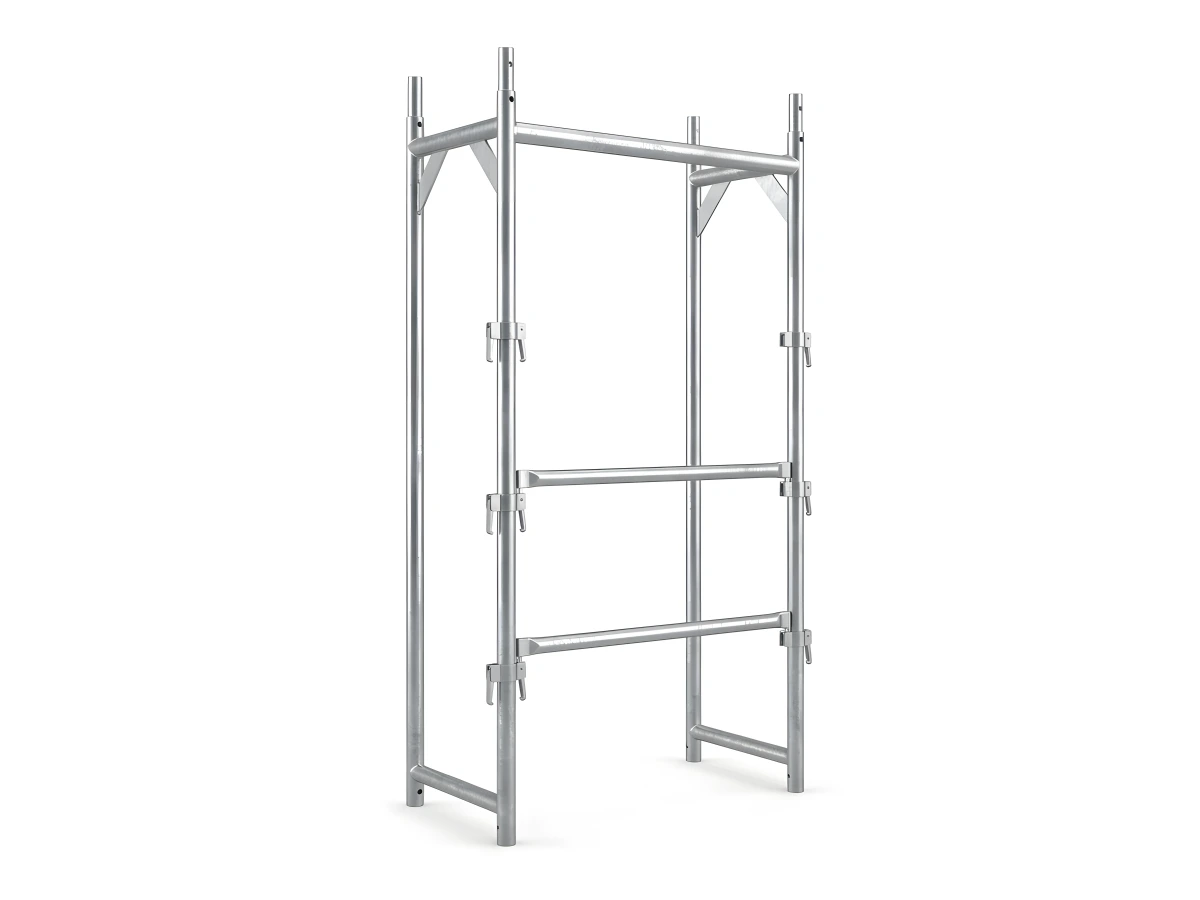
Heavy Shoring Tower (EN 12812) & Slab Edge Protection (EN 13374) Engineering Design
Structural concrete construction carries two critical safety risks: falsework collapse during thick slab/beam pours and perimeter falls from open floor edges and shaft voids. Directed by co-founder Civil & Structural Engineer Celalettin YAĞMAHAN alongside Architect İdris YAĞMAHAN, we engineer custom EN 12812 Ringlock shoring tower grids and floor-by-floor TS EN 13374 Class A edge protection CAD plans as a paid engineering service.

Quick Engineering & Export Dispatch Summary
6 Formwork Shoring & Collective Fall-Arrest Engineering Modules
Engineered directly from your structural RC slab/beam formwork DWG drawings.
High-Clearance Slabs & Industrial Hall Falsework
Full 3D Ringlock shoring grids from 5 m to 16 m floor-to-soffit height for logistics warehouses, airport terminals, hotel ballrooms, and podium lobbies.
Deep Transfer Beams, Drop Panels & Bridge Piers
Concentrated wet-concrete line loads under deep beams are matched with tightened 1.0×1.0 m or 1.0×1.5 m standard spacing and dual H20 timber/steel primary beam orientation.
Spindle Extension Limits & Bracing Lift Optimization
Prevents spindle over-extension buckling by pairing exact 50–300 cm standard combinations with top U-heads (SM-F606) and 1.50 m horizontal ledger bracing lifts.
Floor-by-Floor EN 13374 Perimeter Barrier Mapping
Continuous gap-free layout of 250 cm and 125 cm welded mesh panels (SM-K532) with integrated 15 cm toeboards around slab perimeters and cantilevered balconies.
Post Mounting Matrix: Bolted, Slab-Clamp & Formwork
Assigns anchor-bolted posts (SM-K501), non-drilling 100–150 cm slab/beam clamp posts (SM-K506), and timber formwork clamps (SM-K511) according to pour sequence.
Elevator Shafts, Atrium Voids & Staircase Flights
Secures internal slab openings, crane loading bays, and unbanistered concrete stair flights for full compliance with site HSE Safety & Health Plans.
Shoring & Edge Protection Engineering Dossier — Deliverables
| Sheet Code | Sheet / Calculation Module | Technical Verification Scope |
|---|---|---|
| SM-SHK-01 | Formwork Shoring Grid & U-Head Axis Plan | Exact X-Y standard spacing under slabs vs. deep beams, corridor openings, and primary H20 beam seating directions (DWG/PDF) |
| SM-SHK-02 | Shoring Cross-Sections & Axial Leg Load Check | Wet concrete + formwork + live pour load kN per leg vs. braced Ringlock standard capacity and top/bottom jack extension limits |
| SM-SHK-03 | TS EN 13374 Slab Perimeter & Void Safety Layout | Color-coded placement of 250/125 cm mesh panels and post types around outer edges, elevator shafts, and staircases |
| SM-SHK-04 | Multi-Floor Climb & Concrete Pour Rotation Plan | Determines optimal 2-floor or 3-floor shoring + perimeter barrier sets so tower cranes cycle equipment without pouring delays |
| SM-SHK-05 | Complete SM-F & SM-K Bill of Materials & Stillages | Itemized SKU schedule including crane-liftable barrier stillages (SM-K667) and open stacking pallets (SM-F664) |
Ringlock Heavy Shoring Node & Screw Jacks
View Ringlock SKUs →TS EN 13374 Class A Mesh Panel & Clamp Posts
View Edge SKUs →Scaffolding Bill of Materials (BOM), Tonnage & Container Load Calculator
Enter your building facade dimensions, EN 1004 mobile tower height, or slab perimeter to compute exact SM-series component quantities, net kg tonnage, and 40HC/FTL load ratios.
| Photo | SKU Code | Component Description | Dimensions | Qty | Unit Weight | Total Weight |
|---|---|---|---|---|---|---|
| SM-F201-048200 | Ringlock Vertical Standard (4F) | 200 cm - 4F | 408 | 8.9 kg | 3,631.2 kg | |
| SM-F258-048025 | Ringlock Base Collar | 25 cm | 68 | 1.6 kg | 108.8 kg | |
| SM-F211-048250 | Ringlock Horizontal Ledger | 250 cm | 768 | 7.4 kg | 5,683.2 kg | |
| SM-F211-048075 | Ringlock Transom Ledger | 75 cm | 238 | 2.6 kg | 618.8 kg | |
| SM-F221-048324 | Ringlock Diagonal Brace | 324 cm | 48 | 9.6 kg | 460.8 kg | |
| SM-F234-031250 | Hot-Dip Galvanized Steel Deck (1.5 mm) | 30x250 cm | 336 | 16.0 kg | 5,376.0 kg | |
| SM-F462-060250 | Aluminium Access Deck with Ladder | 60x250 cm | 24 | 23.0 kg | 552.0 kg | |
| SM-F251-015250 | Steel Toe Board (Ringlock) | 15x250 cm | 192 | 5.5 kg | 1,056.0 kg | |
| SM-F272-120075 | End Guardrail with Toeboard | 75 cm | 24 | 7.7 kg | 184.8 kg | |
| SM-F608-038070 | Base Adjustment Screw Jack | 70 cm | 68 | 4.2 kg | 285.6 kg | |
| SM-A631-048060 | Wall Tie Anchor Pipe | 60 cm | 60 | 2.3 kg | 138.0 kg | |
| SM-A641-048048 | Forged Fixed Right-Angle Coupler | Ø48x48 | 60 | 1.1 kg | 66.0 kg | |
| SM-A632-012021 | Eye Bolt + M12 Expansion Anchor | 21,5 cm / M12 | 60 | 0.3 kg | 18.0 kg | |
| TOTAL CALCULATED NET WEIGHT | 2,354 | — | 18.18 Tons (18,179 kg) | |||
Related Scaffolding Systems & Project Packages
SKU Catalog TS EN 12811-1
Scaffolding Static Calculation & EN 12811-1 Wind Report
3D buckling, Eurocode 1 wind/net drag, and M12 anchor verification for official HSE sign-off.
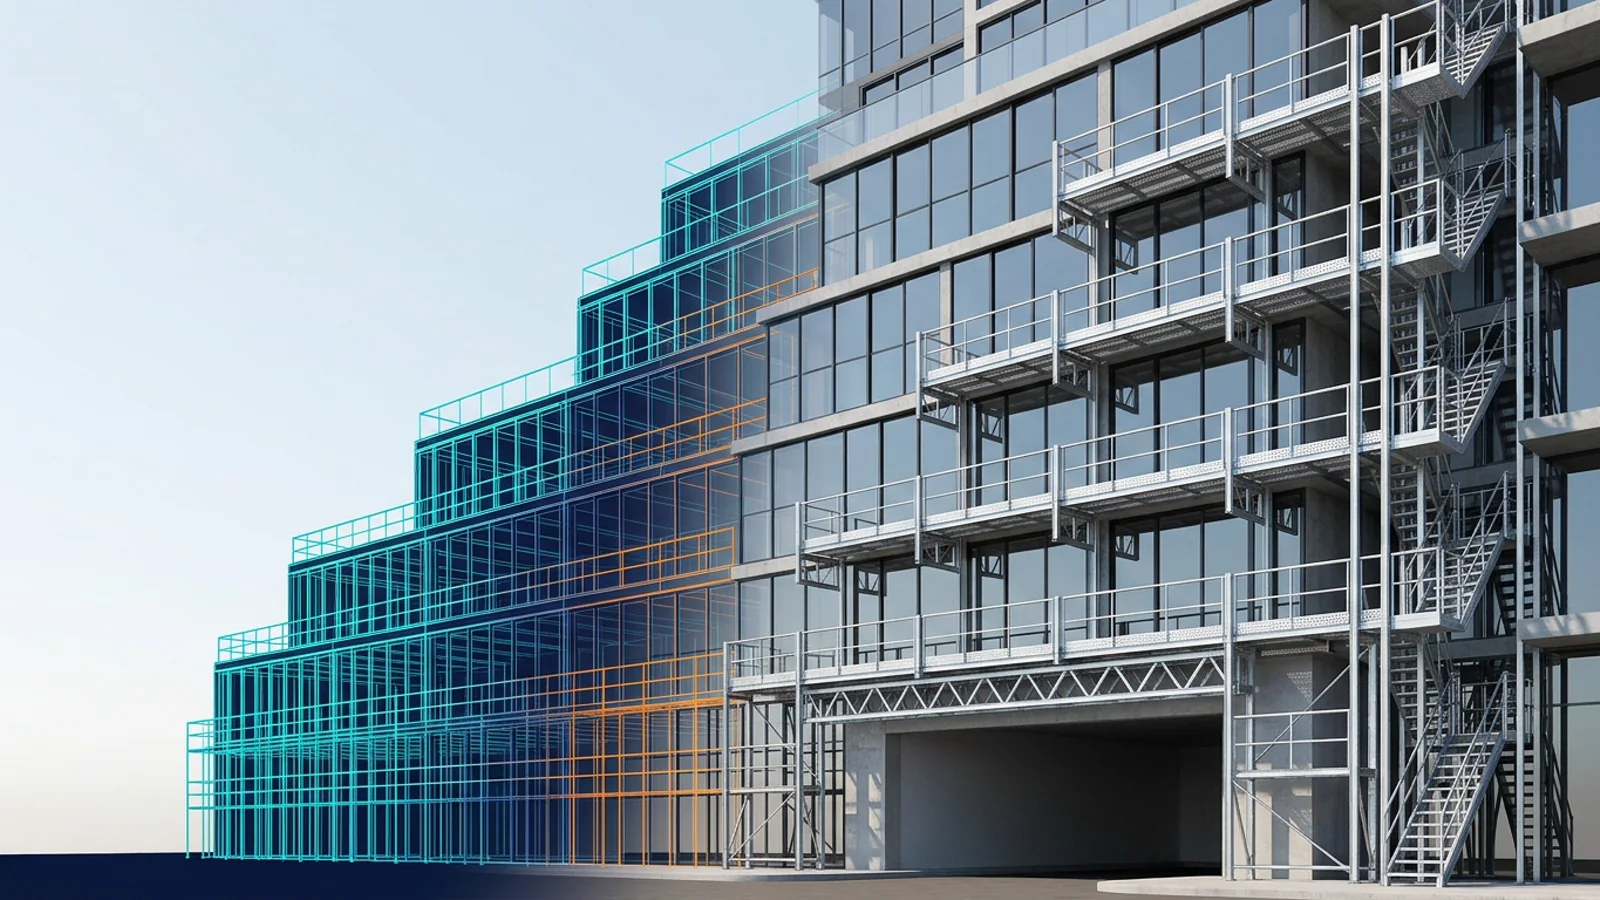 DWG / CAD
Scaffolding Layout Design & Architectural DWG Drafting
Bay-by-bay CAD facade layouts, balcony consoles, truss spans, and site assembly plans.
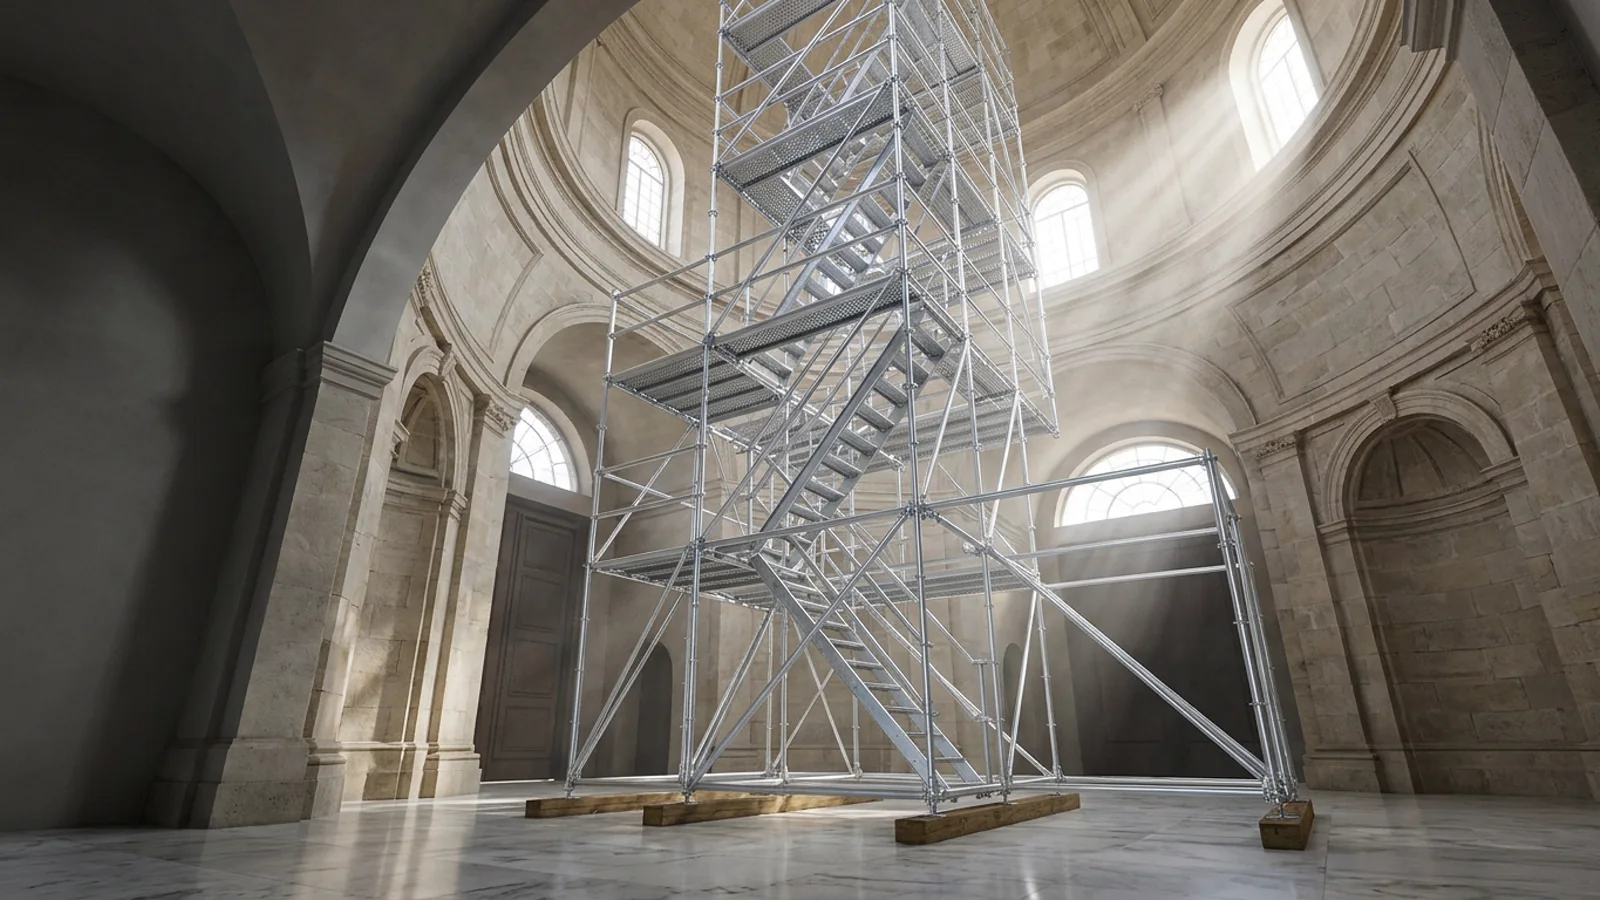 3D CAD / Ringlock
3D Interior Volume, Dome & Heritage Scaffolding Design
Non-drilling 3D Ringlock spaceframes and EN 1004 aluminium towers for domes, mosques, atriums, and tanks.
Engineering Hub
Scaffolding Engineering & Design Services Hub (4 Disciplines)
Compare Facade DWG Layout, EN 12811 Static Reports, 3D Dome/Interior Volumes, and Shoring/EN 13374 Plans.
Frequently Asked Engineering & Export Questions
When does a project require engineered Formwork Shoring Tower design?
How do you optimize Ringlock shoring grid spacing for thick concrete beams vs. slabs?
What is included in a TS EN 13374 Slab Edge Protection Layout Plan?
Can our shoring Ringlock fleet be reused on exterior facades after concrete works finish?
Is Shoring & Edge Protection Engineering Design a paid service?
Get Your Factory-Direct B2B Scaffolding BOM & Proforma Quote Today
Send your building dimensions or DWG drawings directly to co-founders İdris YAĞMAHAN (Architect), Celalettin YAĞMAHAN (Civil Engineer) & M. Furkan YAĞMAHAN (Interior Architect) for an itemized SM-series quotation.
- Same-day itemized BOM, net kg tonnage & 20DC / 40HC / FTL loading plan
- EN 12810-1 & EN 12811-1 structural calculation and CAD layout support
- Factory-direct bulk dispatch from Gebze – Dilovası OSB manufacturing hub