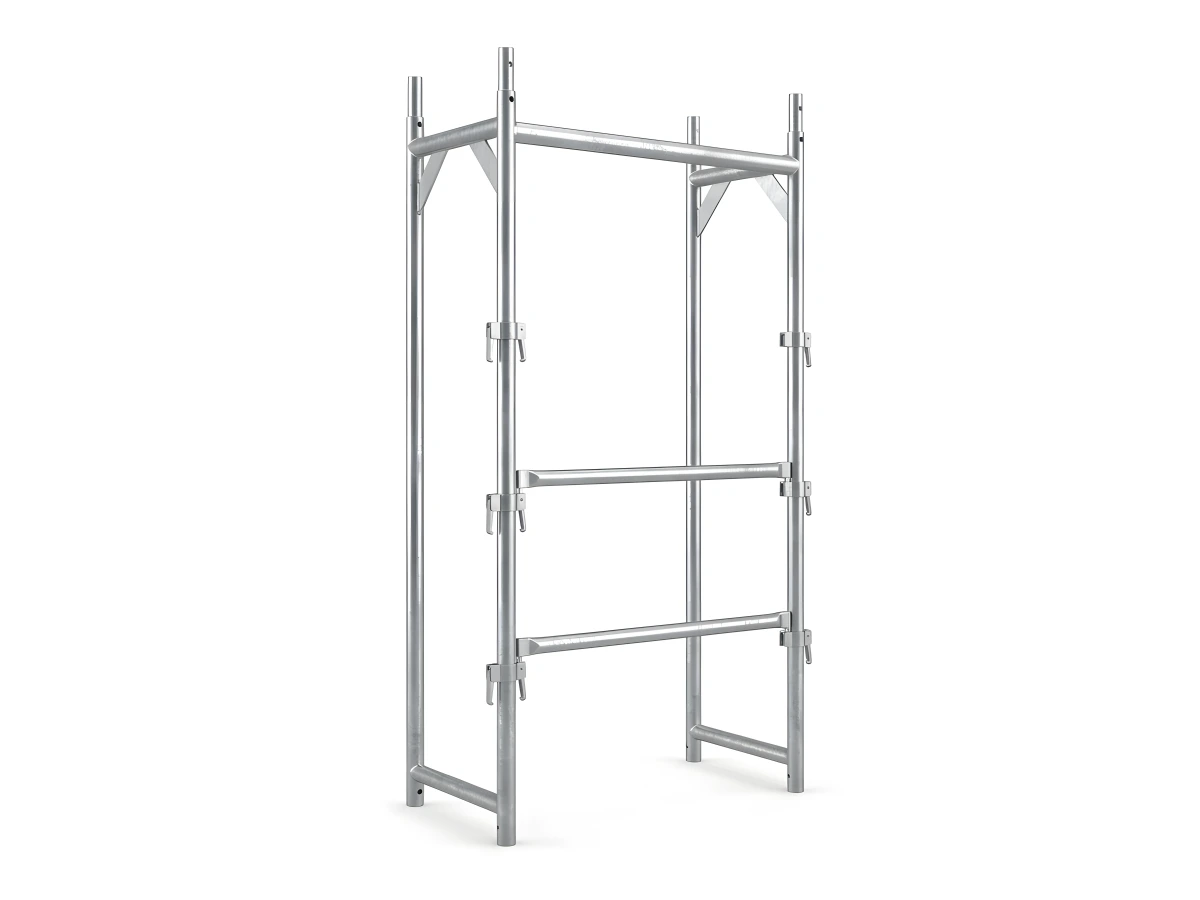
High-Rise Building & Tower Scaffolding: Statically Verified EN 12810 Facade & Tie Systems
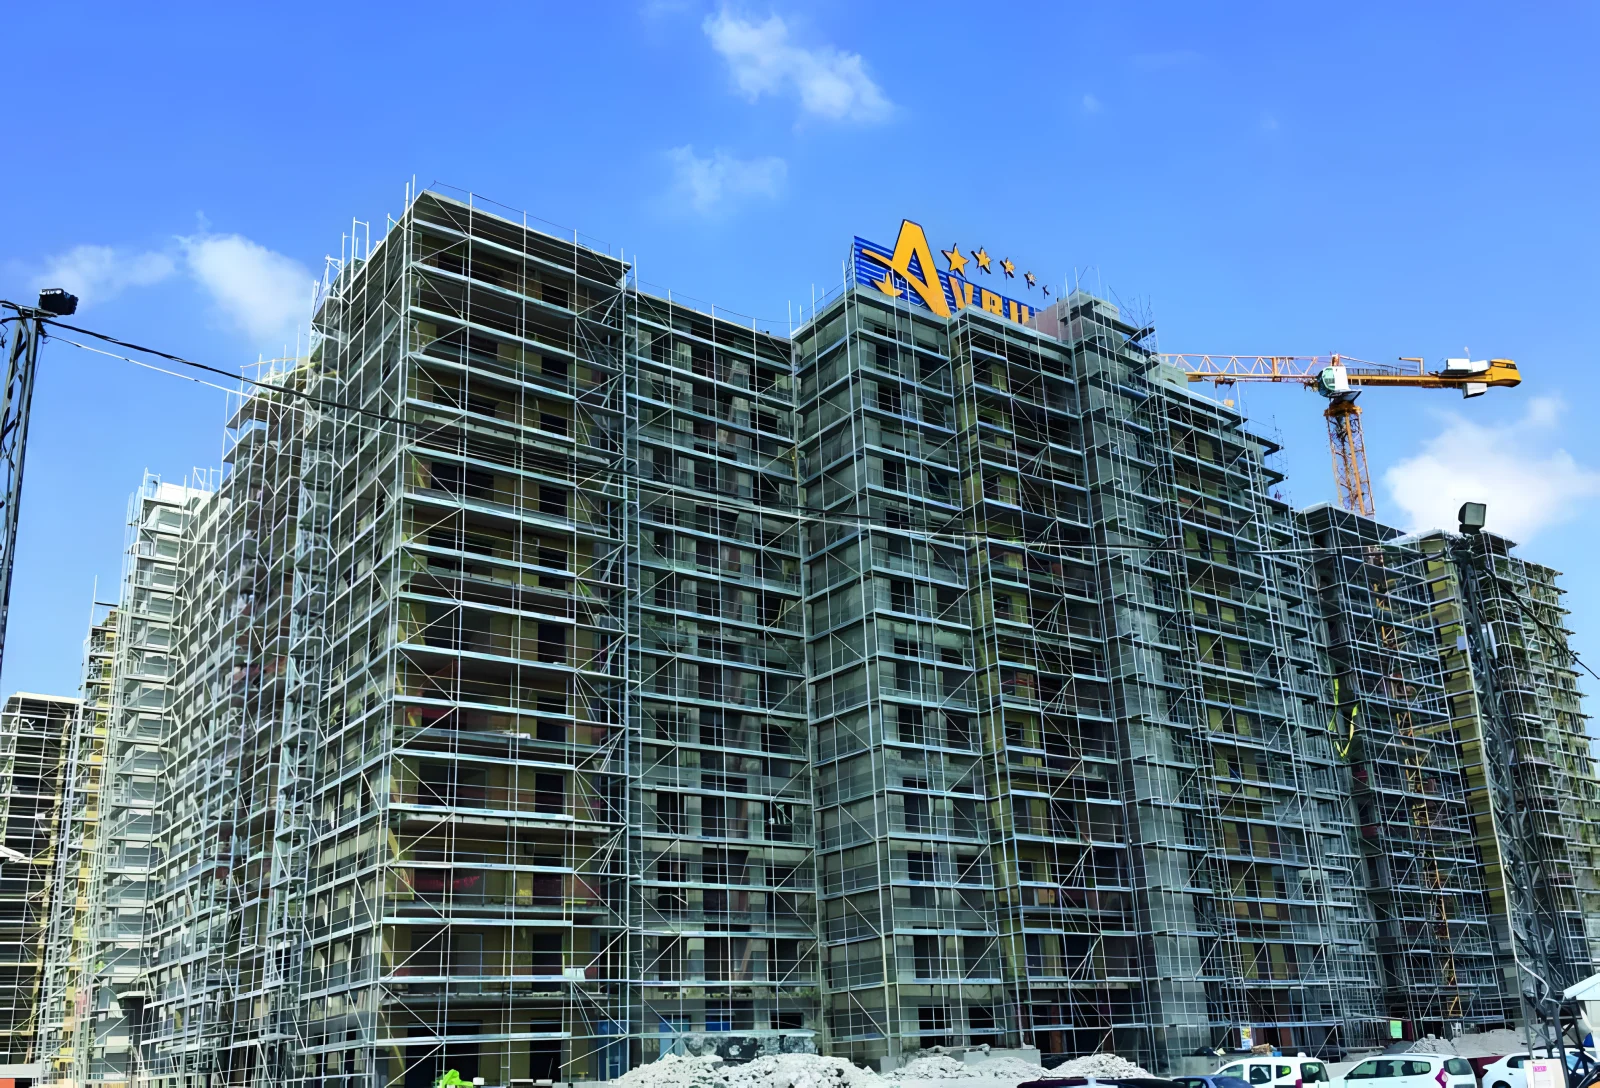
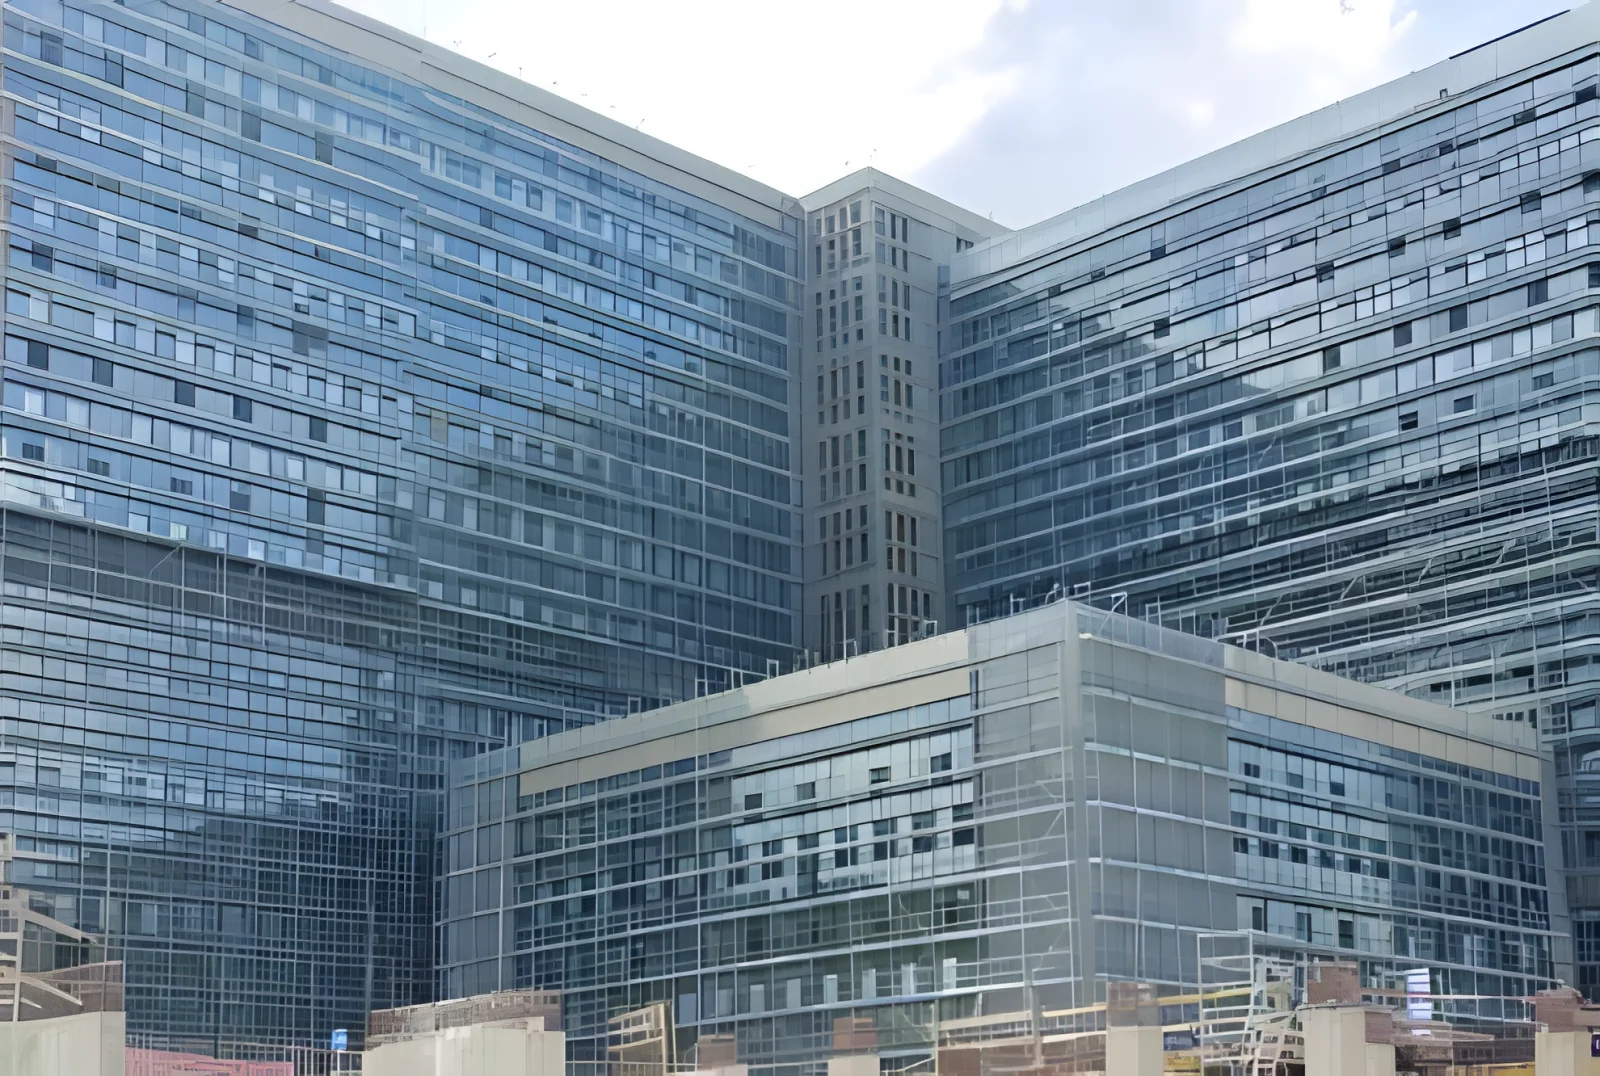
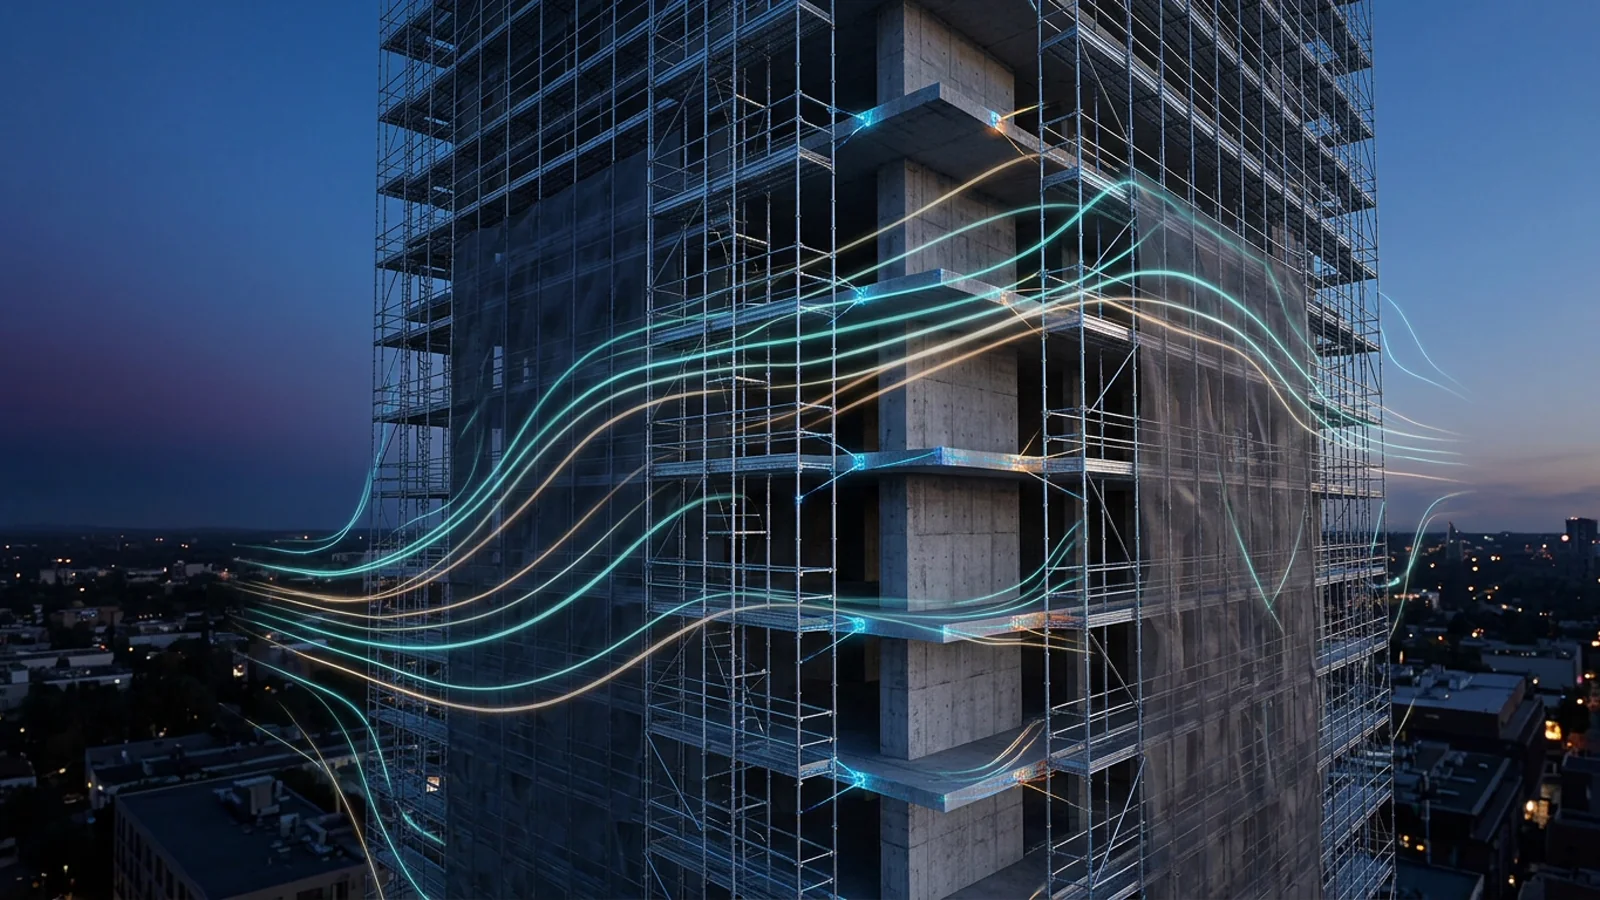
Above 24 meters elevation, standard catalog setups are no longer sufficient—wind velocity profiles, lower-leg axial buckling checks, doubled base standards, and engineered anchor pull-out matrices become mandatory. Led by our Architect, Civil Engineer, and Interior Architect founders, SerMimar manufactures high-rise fleets backed by paid DWG & EN 12811 calculation dossiers.

Quick Engineering & Export Dispatch Summary
Axial Buckling & Doubled Lower Standards Above 24 Meters
Cumulative dead and live loads concentrate in the lowest lifts while upper elevations experience amplified wind suction. Where required by EN 12811 analysis, coupler-paired supplementary verticals, dense diagonal bracing, and SM-F608 heavy-duty base jacks guarantee structural safety.
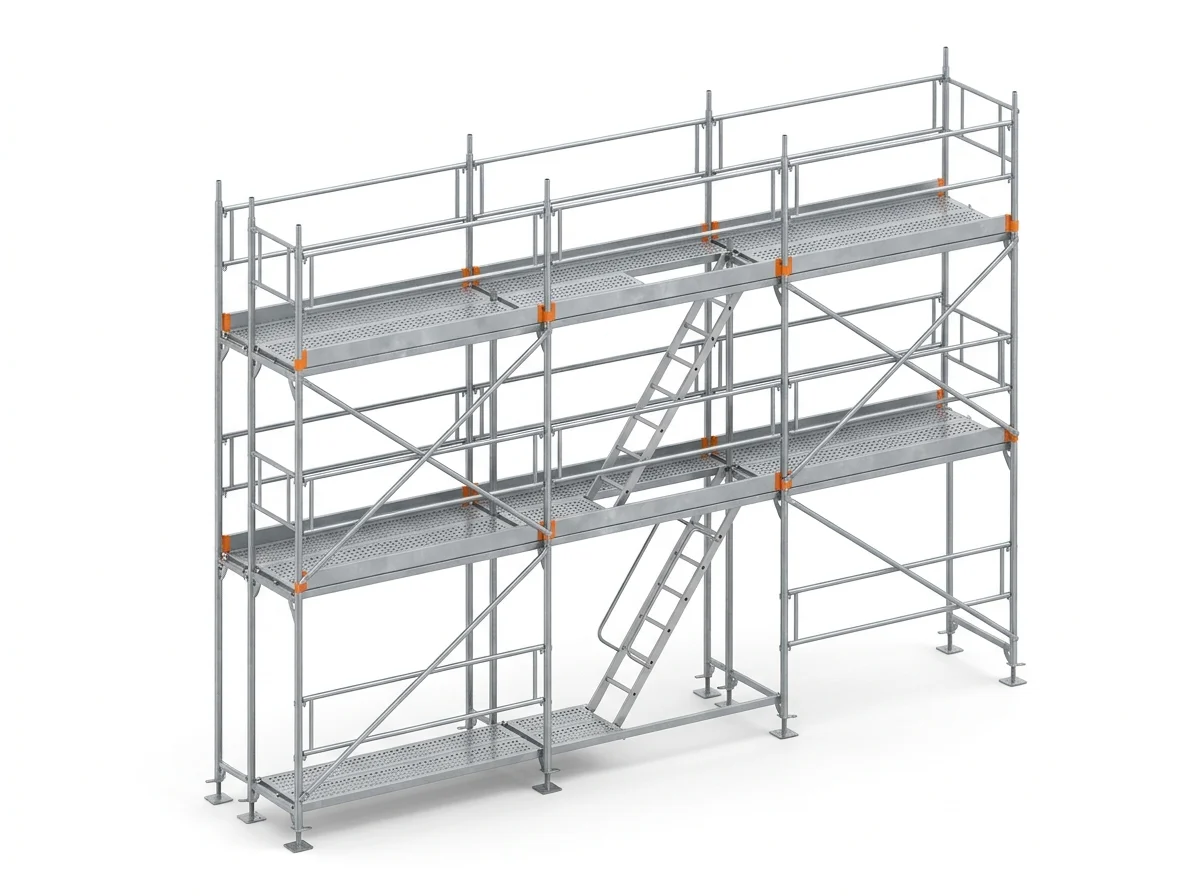
High-Capacity 60 cm & 90 cm Steel Z-Staircase Access Towers
Moving dozens of facade crew members with tools across 12–20 lifts is streamlined by integrating SM-A281/282 hot-dip galvanized steel Z-staircase towers alongside the main scaffold.
Tower-Crane Logistics with SM-F664 Stillages & SM-A661 Crates
Frames ship in crane-liftable SM-F664 open stillages and couplers/anchors in SM-A661 steel boxes—allowing direct unloading from trailers to upper podium decks without yard clutter.
Scaffolding Bill of Materials (BOM), Tonnage & Container Load Calculator
Enter your building facade dimensions, EN 1004 mobile tower height, or slab perimeter to compute exact SM-series component quantities, net kg tonnage, and 40HC/FTL load ratios.
| Photo | SKU Code | Component Description | Dimensions | Qty | Unit Weight | Total Weight |
|---|---|---|---|---|---|---|
| SM-H101-075200 | H-Type Main Frame | 75x200 cm | 798 | 17.0 kg | 13,566.0 kg | |
| SM-H102-075110 | Top Level Half L Guardrail Frame | 75x110 cm | 38 | 5.5 kg | 209.0 kg | |
| SM-H158-048075 | Starting Base Member | 75 cm | 38 | 2.3 kg | 87.4 kg | |
| SM-H111-034250 | Horizontal Guardrail Brace | 250 cm | 1,548 | 3.8 kg | 5,882.4 kg | |
| SM-H121-042324 | Diagonal Brace | 324 cm | 210 | 7.6 kg | 1,596.0 kg | |
| SM-H139-030250 | Perforated Galvanized Steel Deck | 30x250 cm | 1,344 | 14.7 kg | 19,756.8 kg | |
| SM-H461-060250 | Aluminium Trapdoor Deck with Ladder | 60x250 cm | 84 | 22.5 kg | 1,890.0 kg | |
| SM-H151-015250 | Galvanized Steel Toe Board | 15x250 cm | 756 | 5.0 kg | 3,780.0 kg | |
| SM-H156-034075 | Side End Guardrail | 65 cm | 84 | 1.4 kg | 117.6 kg | |
| SM-H601-038070 | Base Adjustment Screw Jack | 70 cm | 76 | 3.4 kg | 258.4 kg | |
| SM-A631-048060 | Wall Tie Anchor Pipe | 60 cm | 237 | 2.3 kg | 545.1 kg | |
| SM-A641-048048 | Forged Fixed Right-Angle Coupler | Ø48x48 | 237 | 1.1 kg | 260.7 kg | |
| SM-A632-012021 | Eye Bolt + M12 Expansion Anchor | 21,5 cm / M12 | 237 | 0.3 kg | 71.1 kg | |
| TOTAL CALCULATED NET WEIGHT | 5,687 | — | 48.02 Tons (48,021 kg) | |||
Related Scaffolding Systems & Project Packages
SKU Catalog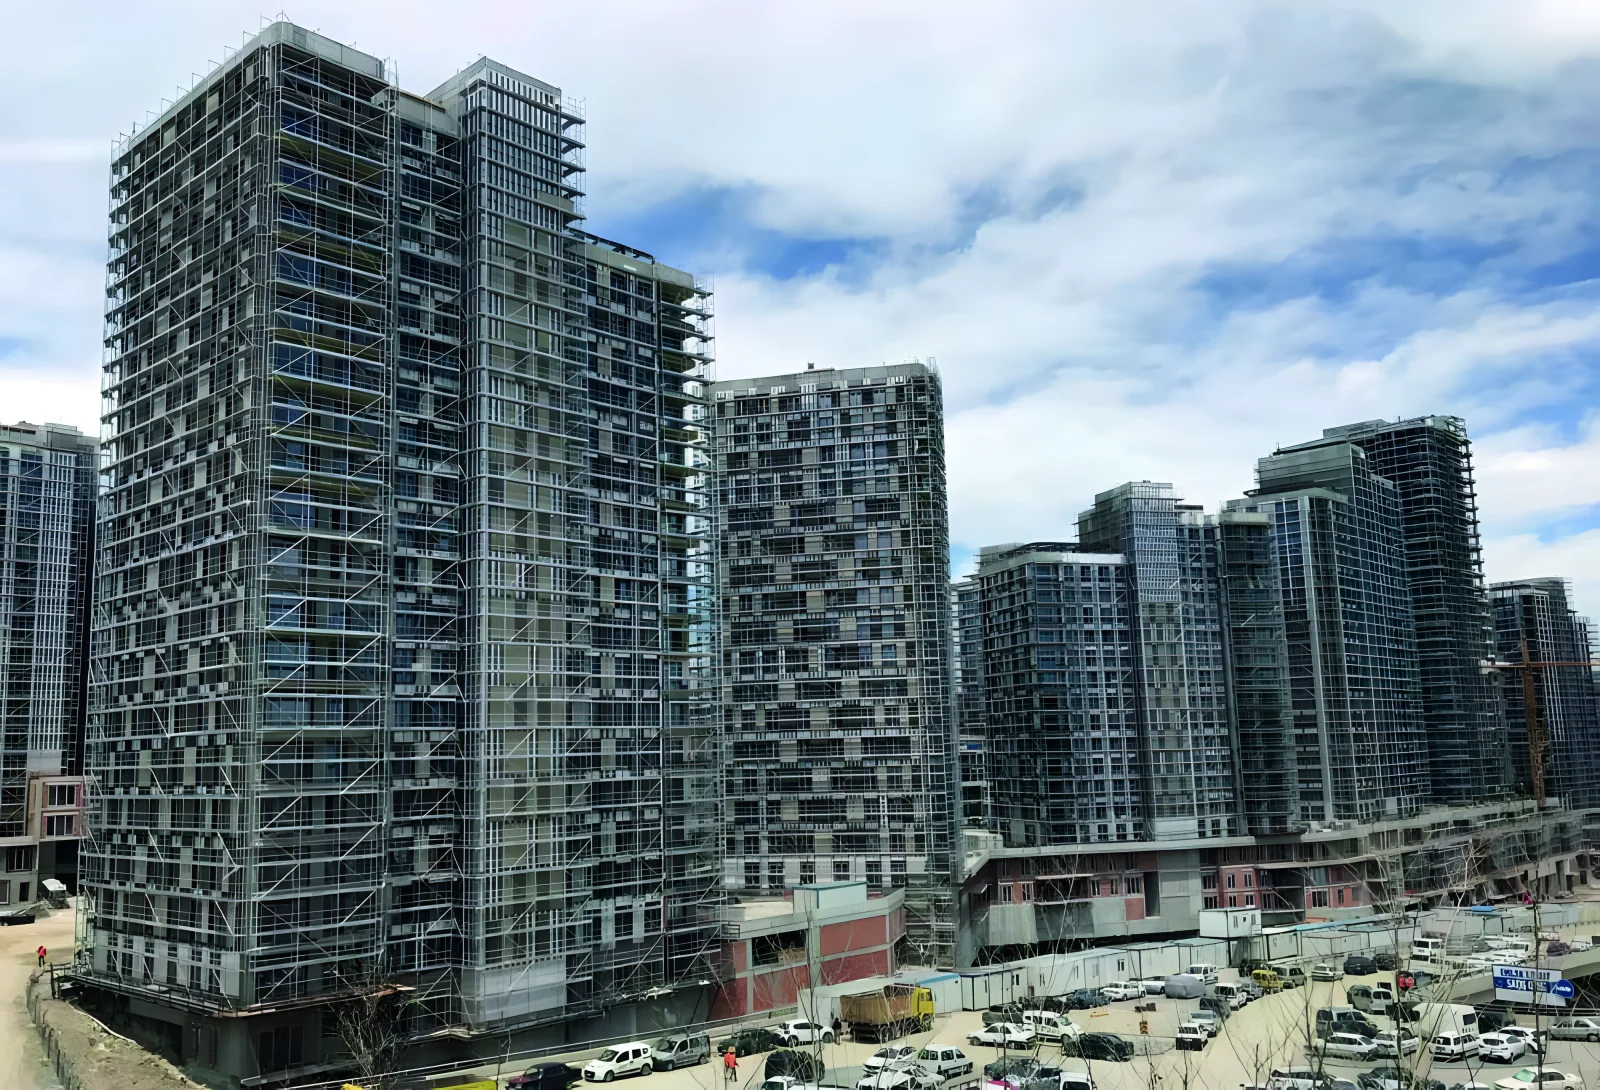 BOM & Tonnage
2,500 m² High-Rise Facade Lot
Configured for wrapping 12–15 story residential towers across multiple elevations simultaneously or supplying multi-block hou…
BOM & Tonnage
5,000 m² Mega Project Fleet
Designed with heavy-duty steel Z-staircase access for hospital complexes, mega residential developments, and multi-container …
 TS EN 12810-1 / EN 12811-1
H-Type Facade Scaffolding System (EN 12810)
H-Type facade scaffolding is the fastest prefabricated frame scaffolding solution for high-rise residential towers, commercia…
 TS EN 12811-1
Scaffolding Static Calculation & EN 12811-1 Wind Report
3D buckling, Eurocode 1 wind/net drag, and M12 anchor verification for official HSE sign-off.
Frequently Asked Engineering & Export Questions
Do you prepare municipal permit static calculation reports above 13.5m / 24m?
Should we choose H-Type or Ringlock for high-rise towers?
Can exterior facade scaffolding reach 50 meters working height?
What is the lead time for 2,500 m² – 5,000 m² tower orders?
Do you also supply slab edge protection during concrete core construction?
Get Your Factory-Direct B2B Scaffolding BOM & Proforma Quote Today
Send your building dimensions or DWG drawings directly to co-founders İdris YAĞMAHAN (Architect), Celalettin YAĞMAHAN (Civil Engineer) & M. Furkan YAĞMAHAN (Interior Architect) for an itemized SM-series quotation.
- Same-day itemized BOM, net kg tonnage & 20DC / 40HC / FTL loading plan
- EN 12810-1 & EN 12811-1 structural calculation and CAD layout support
- Factory-direct bulk dispatch from Gebze – Dilovası OSB manufacturing hub