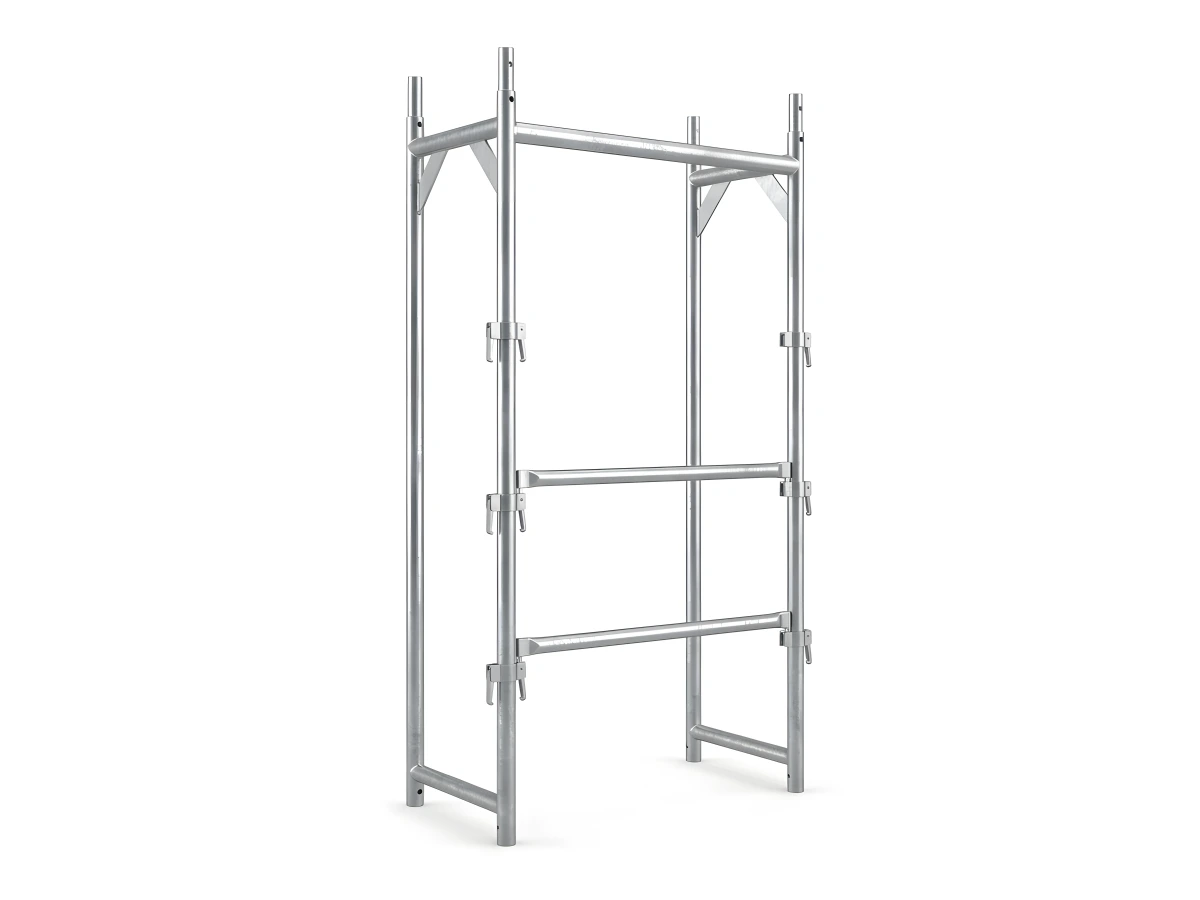
Metal Scaffolding Earthing & Method Statement Guide: Equipotential Bonding, Lightning Risk & Safe Dismantling Sequence
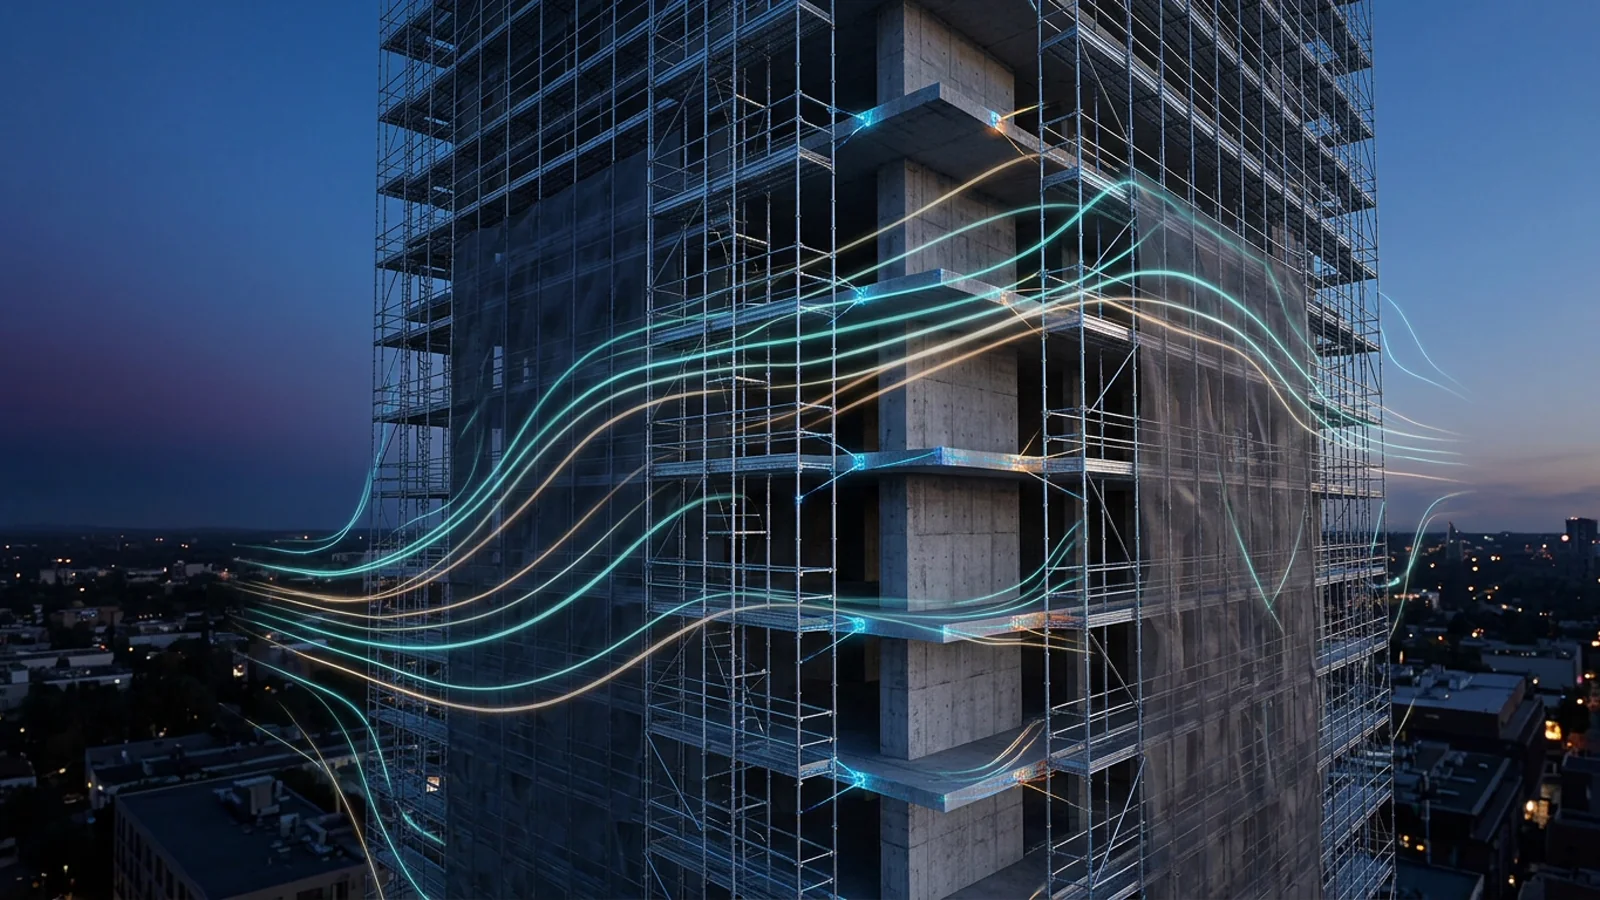
Galvanized steel and aluminium scaffolds form massive conductive frames exposed to damaged power-tool leads, overhead power lines, and atmospheric lightning discharges. Here is how site engineers implement compliant scaffold earthing/bonding and statutory Erection, Use & Dismantling Method Statements (RAMS).
| Compliance Requirement | Governing Regulation / Code | Technical Threshold / Scope | Authorized Signatory | Inspection Frequency |
|---|---|---|---|---|
| Scaffold Earthing / Grounding Log | IEC / BS EN 62305 & Site Electrical Regs | Copper earth rods / foundation bond (≤ 4–10 Ω target) | Chartered Electrical Engineer | Upon initial erection & after relocation |
| Erection, Use & Dismantling Plan (RAMS) | Work at Height Regs / EU Directive 2009/104 | Lift-by-lift sequence, MDS guardrails, tie grid & PPE | Civil / Structural Engineer | Prior to erection start |
| Statutory Periodic Inspection | Work Equipment Safety Regulations | Structural plumb, base jacks, wedges, couplers & ties | Certified Scaffold Inspector / Engineer | Max every 6 months + post-storm/alteration |
| Weekly Green Scafftag Check | EN 12811 Site HSE Protocol | Full decks, dual guardrails, 15 cm toeboards, ladders | Site Manager / HSE Officer | Every 7 days minimum |
| Site-Specific CAD & Static Dossier | EN 12811-1 & Eurocode 1/3 | 3D buckling, netting wind drag & anchor pull-out | Civil Engineer (Paid SerMimar Service) | Before permit & high-rise erection |
1. How to Earth (Ground) Exterior Metal Scaffolding & Target Resistance
After base leveling, bond ground-level vertical standards at opposite corners (and every 20–25 linear meters along extended facades) using 16–25 mm² copper earthing conductors clamped cleanly to bare/galvanized lugs, tied either into the building’s main equipotential earthing bar or dedicated driven copper earth rods. A chartered electrical engineer then performs earth-loop testing and issues the signed Earthing Certificate required for HSE site sign-off.
2. Overhead Power Line Clearances & 30 mA RCD Tool Protection
Never erect conductive steel or aluminium towers within minimum statutory flashover clearance of live overhead street conductors without utility-company line shrouding or de-energization. All temporary task lighting mounted on scaffolds should operate at 24V/110V reduced voltage on insulated hangers protected by 30 mA RCDs.
3. Mandatory Erection, Use & Dismantling Plan (RAMS): Top-Down Tie Discipline
Dismantling must proceed strictly top-down in exact reverse order of assembly using MDS advance guardrails: wall ties on lower lifts are never unbolted until every plank and frame above that level has been lowered via gin-wheel or crane—never dropped. Request a quote for site-specific paid CAD layout & engineering dossiers.
Related Scaffolding Systems & Project Packages
SKU Catalog Knowledge Hub
Scaffolding Green Tag / Red Tag Inspection Checklist, Weekly Statutory Audit & Competency Guide
Under European Work at Height Directives and Turkish Construction HSE Regulations, no worker may step onto a scaffold until a…
TS EN 12811-1
Scaffolding Static Calculation & EN 12811-1 Wind Report
3D buckling, Eurocode 1 wind/net drag, and M12 anchor verification for official HSE sign-off.
 DWG / CAD
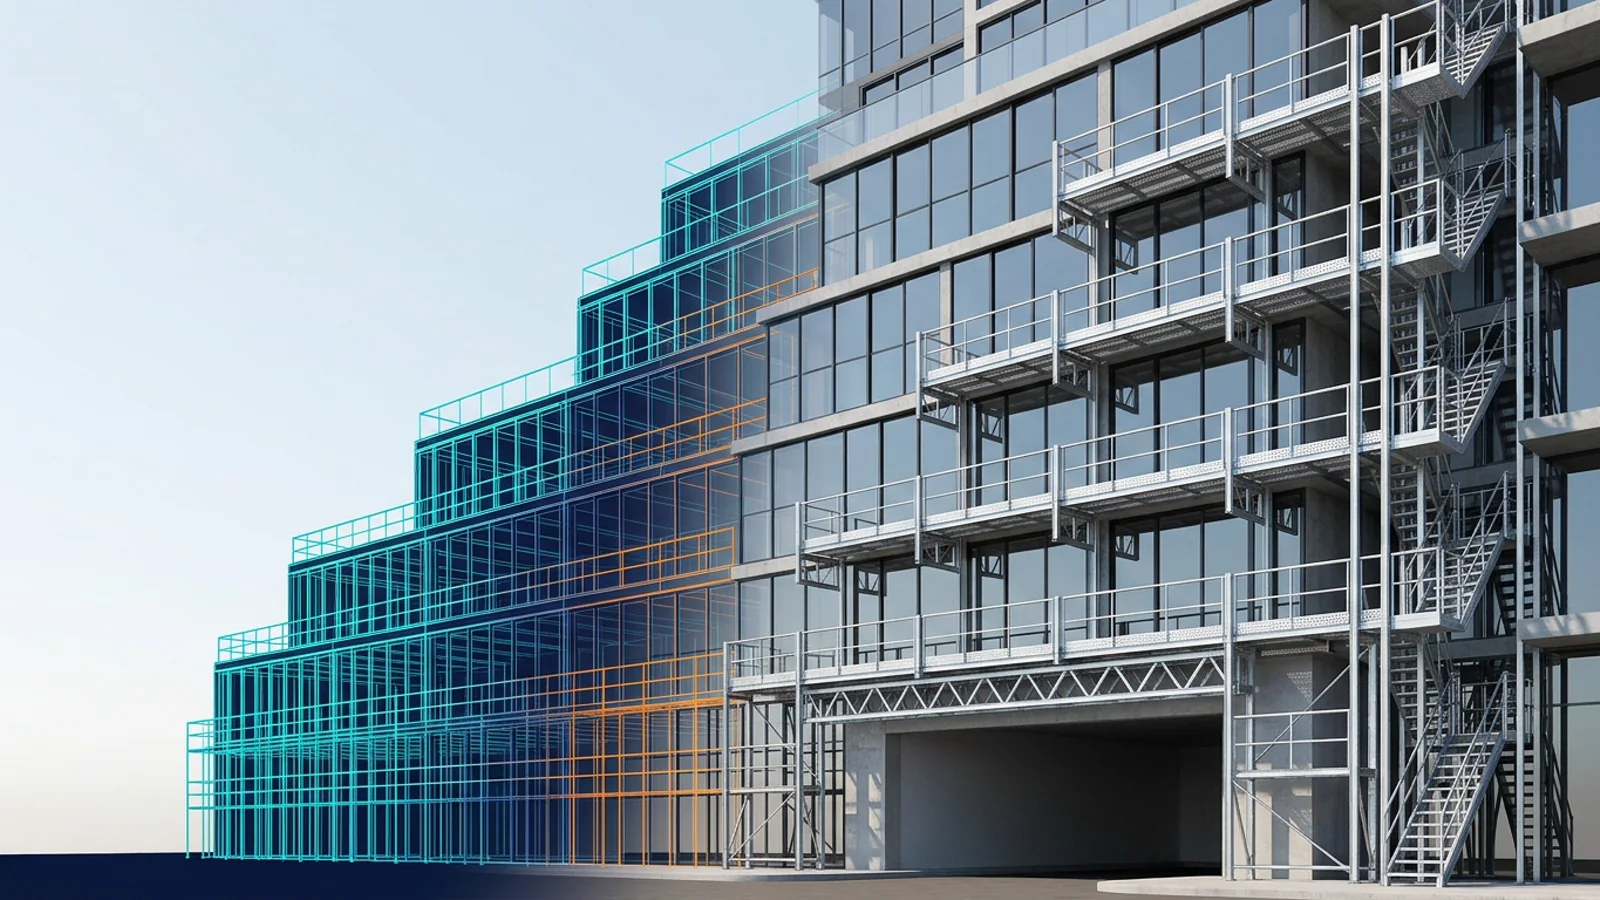
Scaffolding Layout Design & Architectural DWG Drafting
Bay-by-bay CAD facade layouts, balcony consoles, truss spans, and site assembly plans.
 TS EN 12810-1 / EN 12811-1
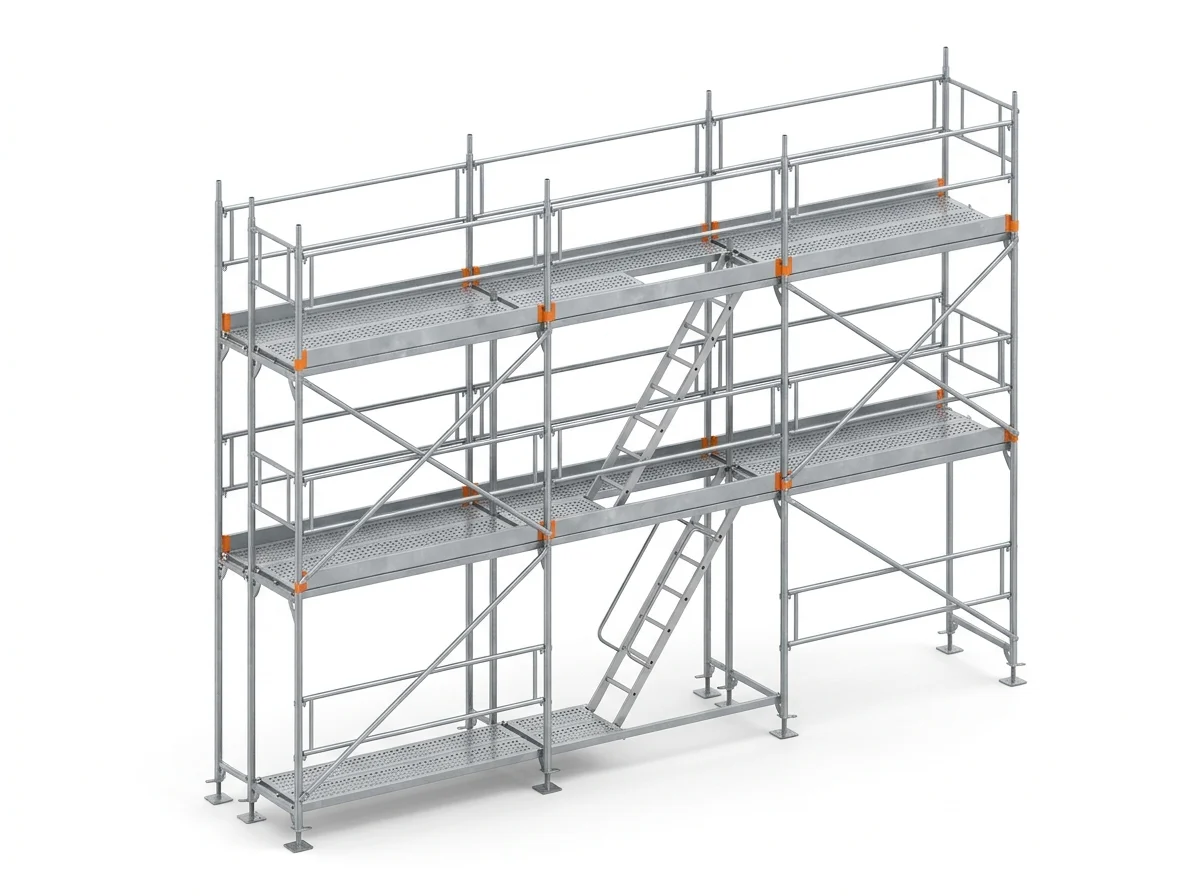
H-Type Facade Scaffolding System (EN 12810)
H-Type facade scaffolding is the fastest prefabricated frame scaffolding solution for high-rise residential towers, commercia…
Frequently Asked Engineering & Export Questions
Is earthing/grounding mandatory on galvanized steel facade scaffolding?
How many earthing points does a long building facade scaffold require?
What is the #1 rule during scaffold dismantling?
How often is a statutory formal scaffold inspection required?
Can workers ride a mobile aluminium scaffold tower while rolling it to the next bay?
Get Your Factory-Direct B2B Scaffolding BOM & Proforma Quote Today
Send your building dimensions or DWG drawings directly to co-founders İdris YAĞMAHAN (Architect), Celalettin YAĞMAHAN (Civil Engineer) & M. Furkan YAĞMAHAN (Interior Architect) for an itemized SM-series quotation.
- Same-day itemized BOM, net kg tonnage & 20DC / 40HC / FTL loading plan
- EN 12810-1 & EN 12811-1 structural calculation and CAD layout support
- Factory-direct bulk dispatch from Gebze – Dilovası OSB manufacturing hub