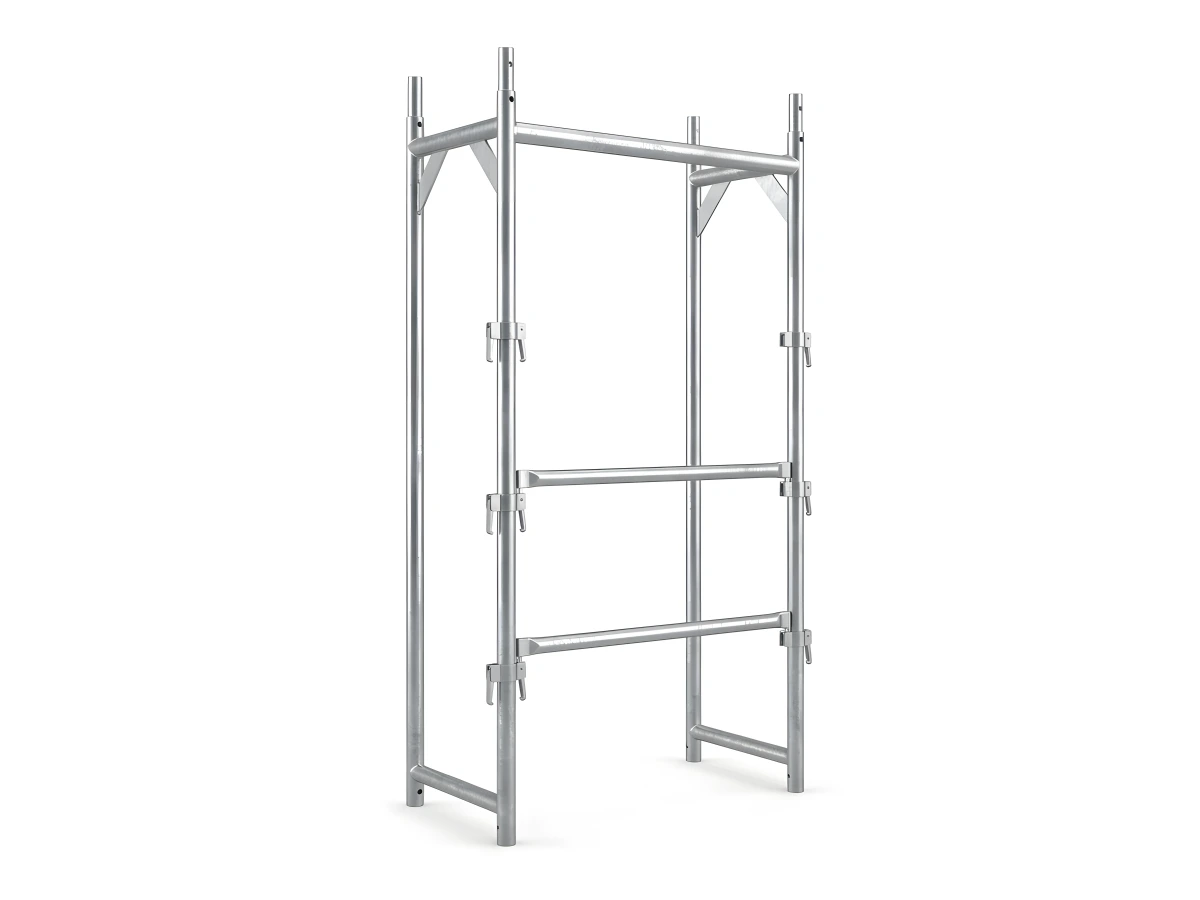
Public Works & EPC Scaffolding BOQ Guide: Facade m² vs. Volume m³ Measurement, Opening Rules & Handover Dossier
Quantity surveyors and EPC project managers bidding on hospitals, public housing, and infrastructure contracts face strict Bill of Quantities (BOQ) measurement rules. Here is how exterior facade scaffolding (m²), interior birdcage volume scaffolding (m³), opening deductions, and mandatory EN 12810 QA/QC payment dossiers work.
| BOQ Item Category | Scope & Workface Application | Pay Unit | Mandatory Technical Standard | SerMimar Factory Solution |
|---|---|---|---|---|
| Exterior Facade Access (15.185.1013) | Prefabricated galvanized steel safe facade working scaffold | m² (Vertical facade projection) | EN 12810-1 · Full steel decks + dual rails + toeboards | SM-H Frame & SM-F Ringlock Systems |
| Interior Birdcage / Ceiling (15.185.1014) | 3D modular internal access scaffold beneath ceilings/domes | m³ (Plan footprint × clear height) | EN 12811-1 3D spatial node-locked grid | SM-F Multidirectional Ringlock |
| Heavy Masonry / Stone Cladding | Wide-platform facade scaffolding with material staging capacity | m² (By elevation height tier) | SW09 Width · Load Class 4 (300 kg/m²) | SM-H101-105200 (105 cm Wide Frame) |
| Concrete Falsework & Shoring | High-clearance slab, transfer beam, and viaduct shoring towers | m³ (Falsework support volume) | EN 12812 stamped shoring calculation | SM-F Ringlock Shoring + U-Head Jacks |
| Perimeter Debris Net & Slab Edge | Facade containment netting and slab perimeter barriers | m² (Net) / lin. m (Barriers) | EN 13374 Class A welded mesh barrier | SM-K532 105×250 cm Edge Panels |
1. Facade Projection (m²) vs. Interior Birdcage Volume (m³) & Window Opening Rules
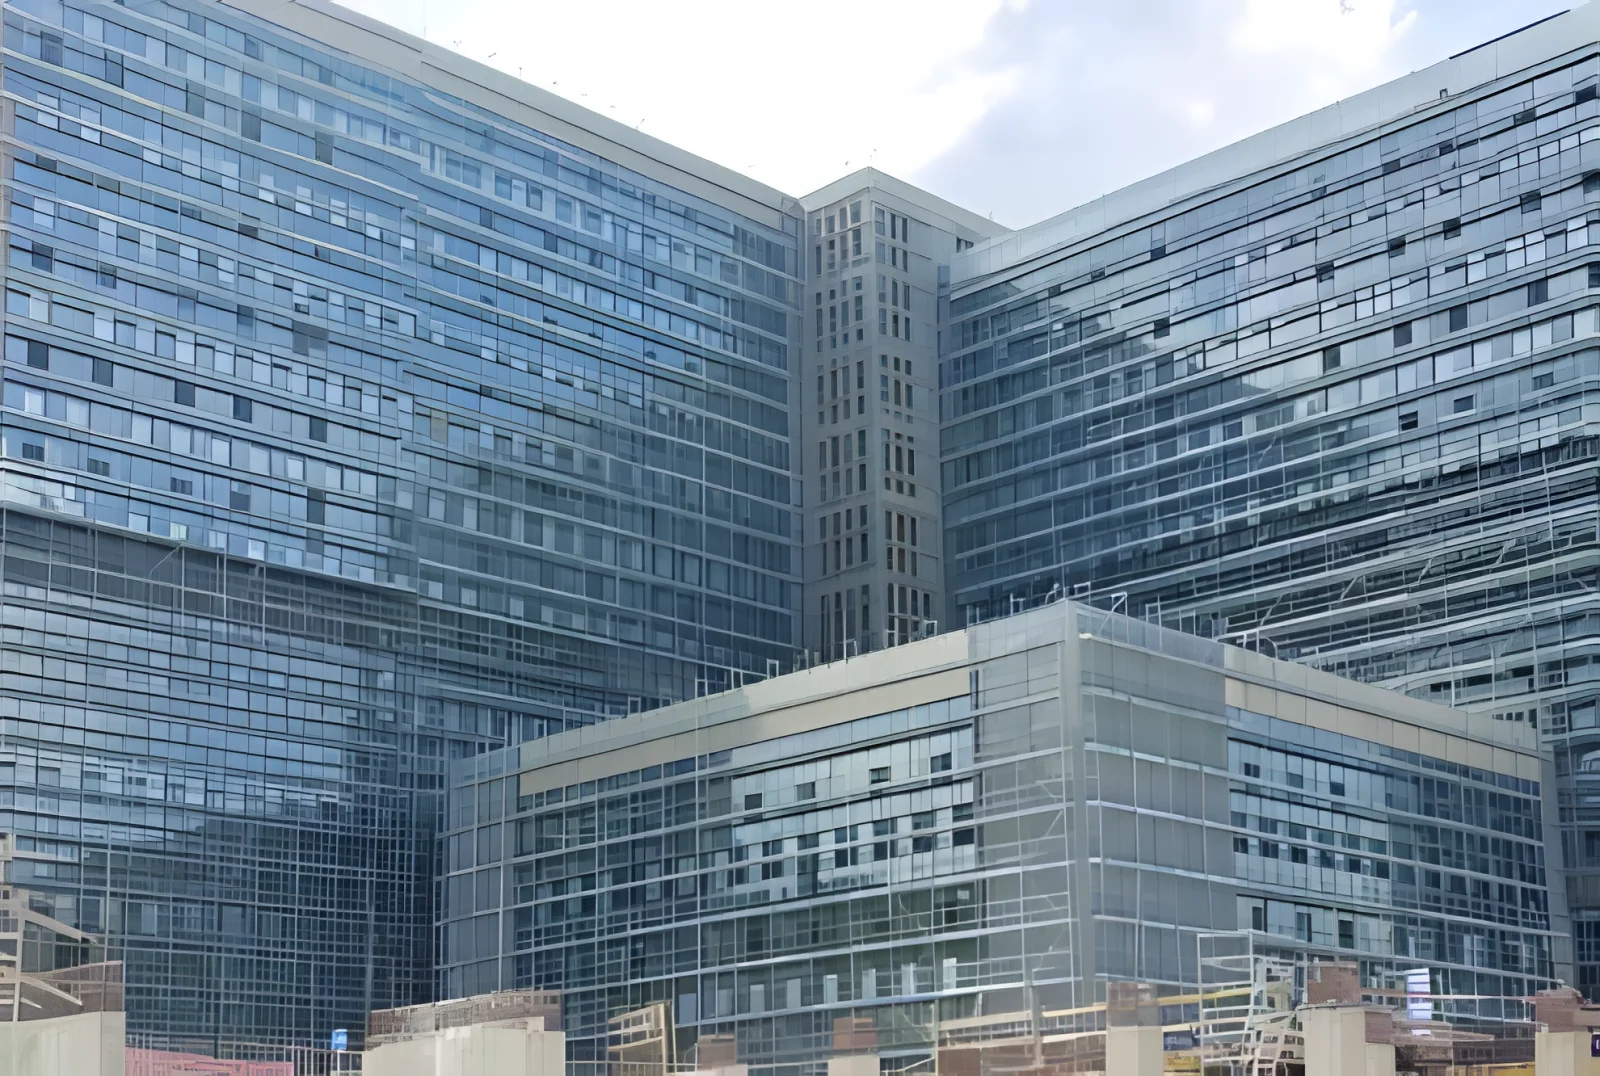
In public works schedules (such as Turkish Ministry item 15.185.1013 and international FIDIC/CESMM equivalents), exterior facade scaffolding is measured in square meters (m²) along the scaffold centerline multiplied by working height. Standard window and balcony openings are never deducted because steel walk-boards, guardrails, toeboards, and debris nets span continuously across every opening. Interior ceiling and dome access scaffolds (15.185.1014) are measured in cubic meters (m³) using multidirectional Ringlock grids.
2. The 6 QA/QC Documents Required by Resident Engineers Before Progress Payment
Supervising engineers require a complete compliance binder prior to releasing scaffolding milestone payments: EN 12810/12811 factory certificates, EN ISO 3834-2 robotic welding & EN ISO 1461 galvanizing records, EN 10204 3.1 mill certificates, site-specific paid CAD & static wind/anchor calculations, earthing test logs, and signed Green Tag inspection sheets.
3. Direct Factory Fleet Ownership vs. Long-Term Rental on 12–24 Month Public Projects
On multi-block housing, hospital, and infrastructure contracts lasting over 10 months, purchasing brand-new hot-dip galvanized scaffolding direct EXW Gebze eliminates recurring rental drain while guaranteeing instant QA/QC approval across future tenders. Run your exact BOM now on our Scaffolding Calculator.
Related Scaffolding Systems & Project Packages
SKU Catalog Knowledge Hub
Scaffolding & Edge Protection Tender Technical Specification Guide (EN 12810 · EN 1004 · EN 13374)
Standardized procurement and tender specification clauses engineered for general contractors, EPC firms, and public authoriti…
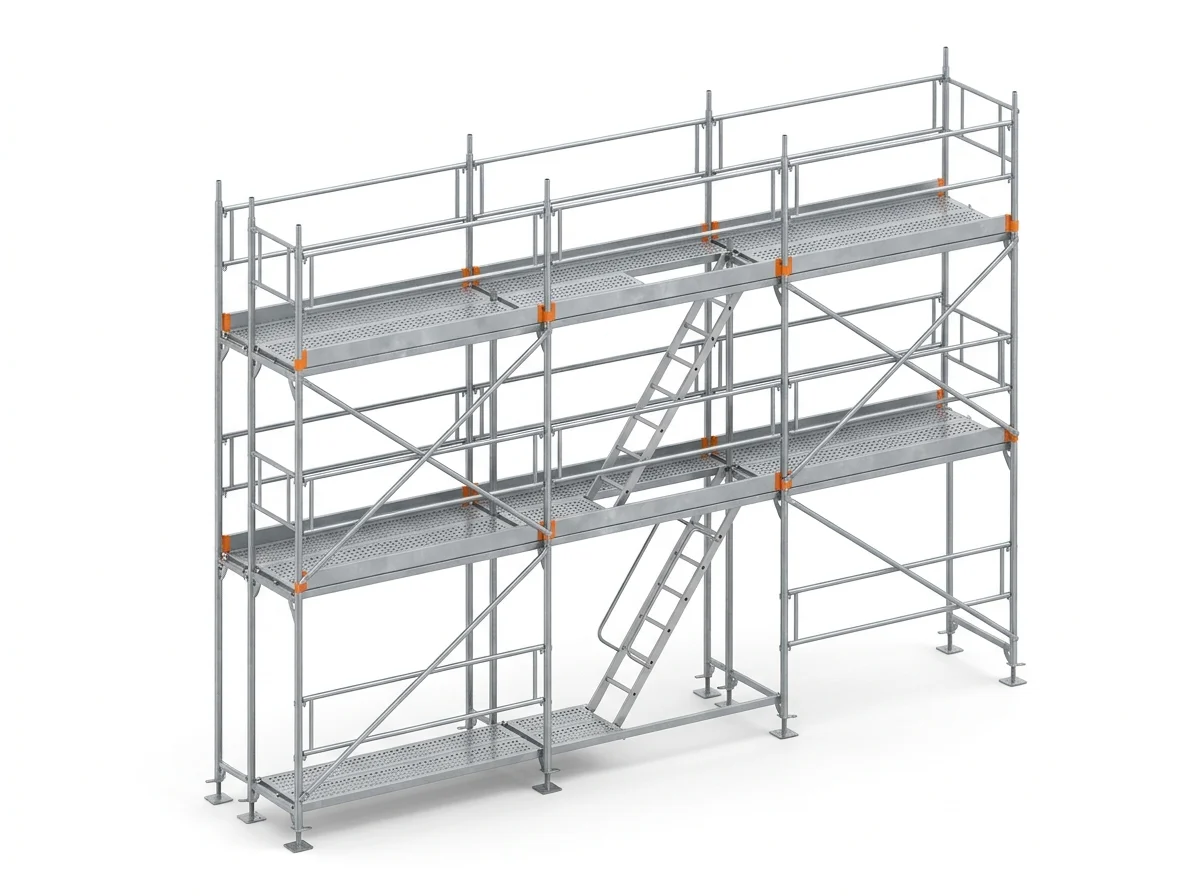 TS EN 12810-1 / EN 12811-1
H-Type Facade Scaffolding System (EN 12810)
H-Type facade scaffolding is the fastest prefabricated frame scaffolding solution for high-rise residential towers, commercia…
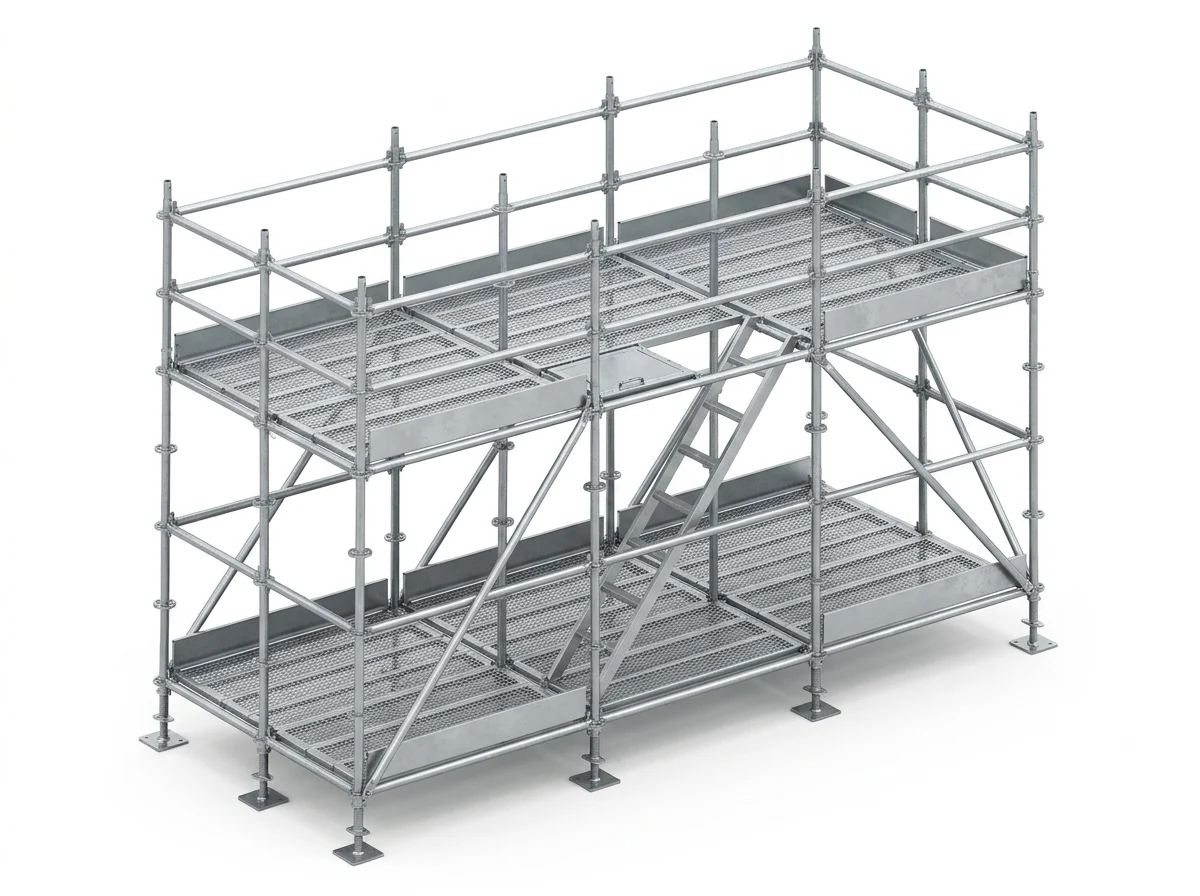 TS EN 12810-1 / EN 12811-1 / NF 096
Multidirectional Ringlock Scaffolding System
Multidirectional Ringlock scaffolding features Ø125 mm rosette discs welded every 50 cm along Ø48.3 mm vertical standards, al…
 TS EN 12811-1
Scaffolding Static Calculation & EN 12811-1 Wind Report
3D buckling, Eurocode 1 wind/net drag, and M12 anchor verification for official HSE sign-off.
Frequently Asked Engineering & Export Questions
Are window openings deducted when measuring exterior facade scaffolding in m²?
When is scaffolding measured in cubic meters (m³) instead of square meters (m²)?
Are painted non-certified frames accepted on public tenders?
Can SerMimar prepare the pre-submittal Material Approval Request (MAR) binder?
Is custom CAD layout and static calculation included for free?
Get Your Factory-Direct B2B Scaffolding BOM & Proforma Quote Today
Send your building dimensions or DWG drawings directly to co-founders İdris YAĞMAHAN (Architect), Celalettin YAĞMAHAN (Civil Engineer) & M. Furkan YAĞMAHAN (Interior Architect) for an itemized SM-series quotation.
- Same-day itemized BOM, net kg tonnage & 20DC / 40HC / FTL loading plan
- EN 12810-1 & EN 12811-1 structural calculation and CAD layout support
- Factory-direct bulk dispatch from Gebze – Dilovası OSB manufacturing hub