Scaffolding m² Calculator by Building Stories: Exact Area, Lifts & Steel Tonnage for 2 to 10-Story Buildings
Answering the #1 pre-tender estimator question—"How many square meters and tons of scaffolding do we need for a 4-story apartment or 8-story block?"—complete with parapet safety allowances, 2.0 m lift rounding rules, and single-face vs. full-wrap fleet strategies.
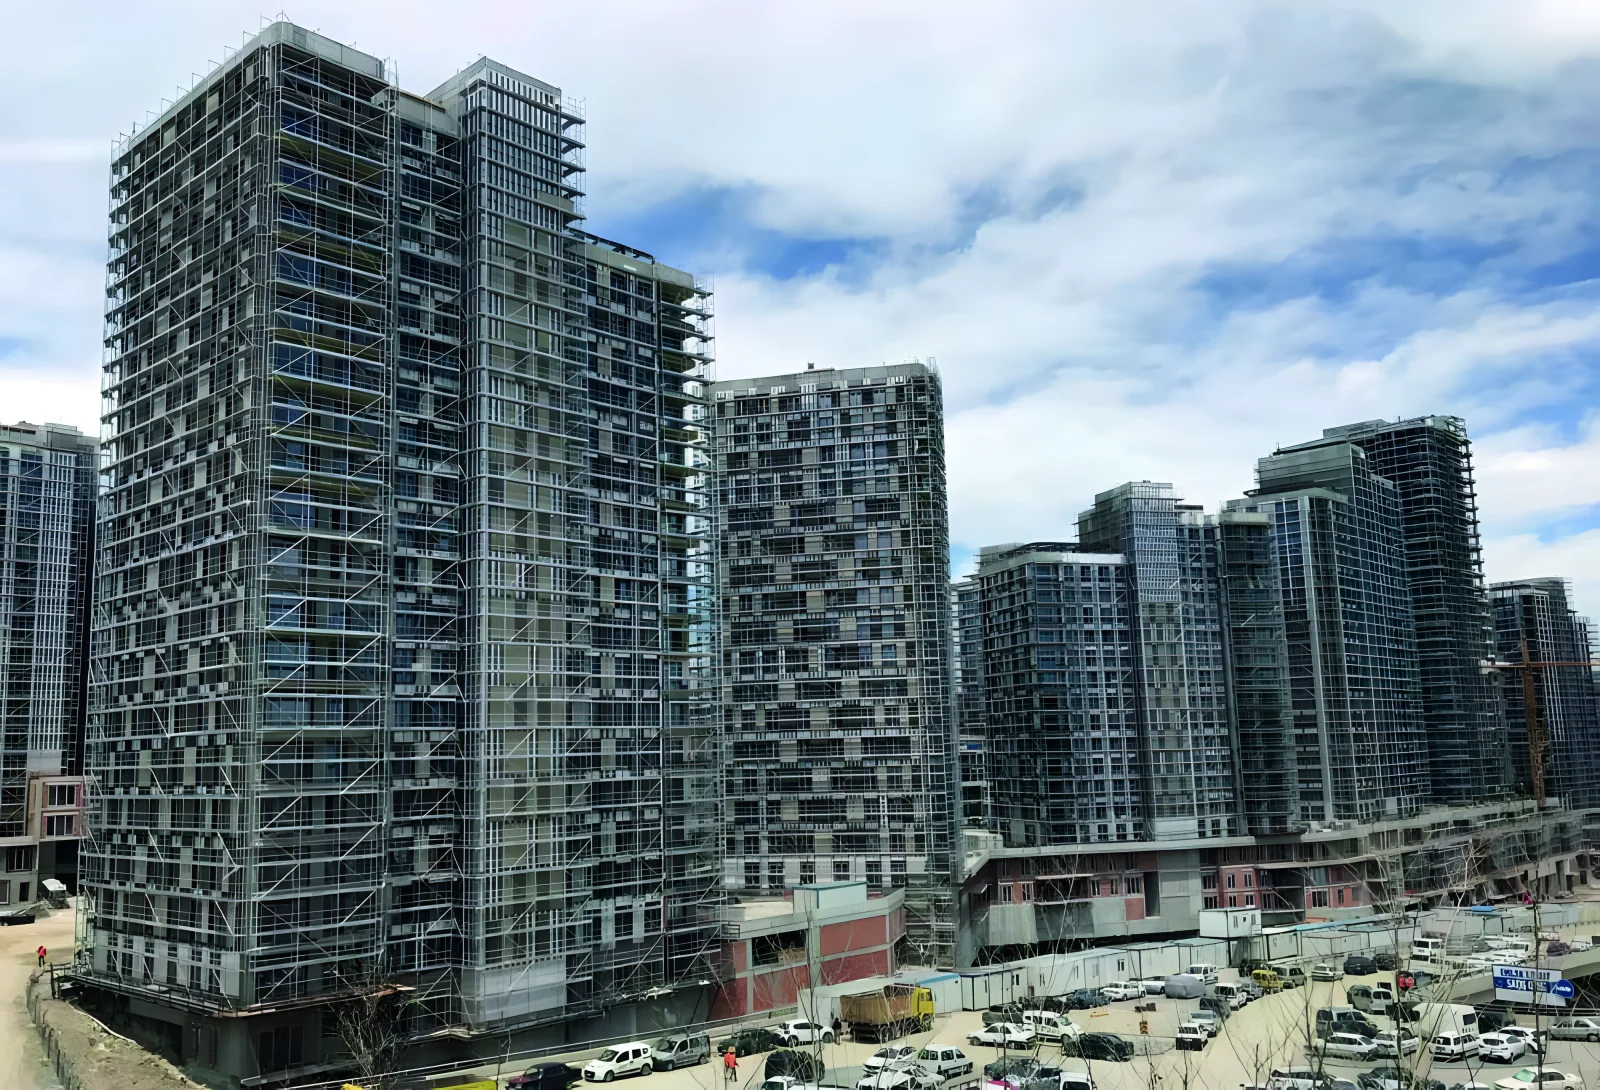
| Building Stories | Eave + Working Height | 2.0 m Scaffold Lifts | Single Face m² (15–25m) | Full 4-Face Wrap m² | Recommended SerMimar Lot |
|---|---|---|---|---|---|
| 2–3 Story Villa / Townhouse | 8.0 m – 10.0 m | 4 – 5 Frame Lifts | 100 – 150 m² | 400 – 600 m² | 150 m² Villa Package (2.43 t) |
| 4-Story Apartment (G+3) | 12.0 m – 14.0 m | 6 – 7 Frame Lifts | 250 – 300 m² | 900 – 1,100 m² | 300 m² Apartment Lot (4.59 t) |
| 5-Story Apartment (G+4) | 16.0 m (>13.5m Static) | 8 Frame Lifts | 360 – 400 m² | 1,350 – 1,500 m² | 500 m² Facade Package (7.39 t) |
| 6–7 Story Residential Block | 20.0 m Working Height | 10 Frame Lifts | 500 – 600 m² | 1,800 – 2,200 m² | 600 m² or 750 m² Facade Lot |
| 8–9 Story Mid-Rise Block | 24.0 m – 26.0 m | 12 – 13 Frame Lifts | 750 – 900 m² | 2,500 – 3,200 m² | 1,500 m² Full 40HC / FTL Lot |
| 10–12 Story Tower Block | 30.0 m – 36.0 m | 15 – 18 Frame Lifts | 1,000 – 1,350 m² | 4,000 – 5,000 m² | 2,000 m² / 2,500 m² Fleet Lot |
1. Accounting for Corner Overlaps (+1.5 m) & Roof Parapet Guardrails
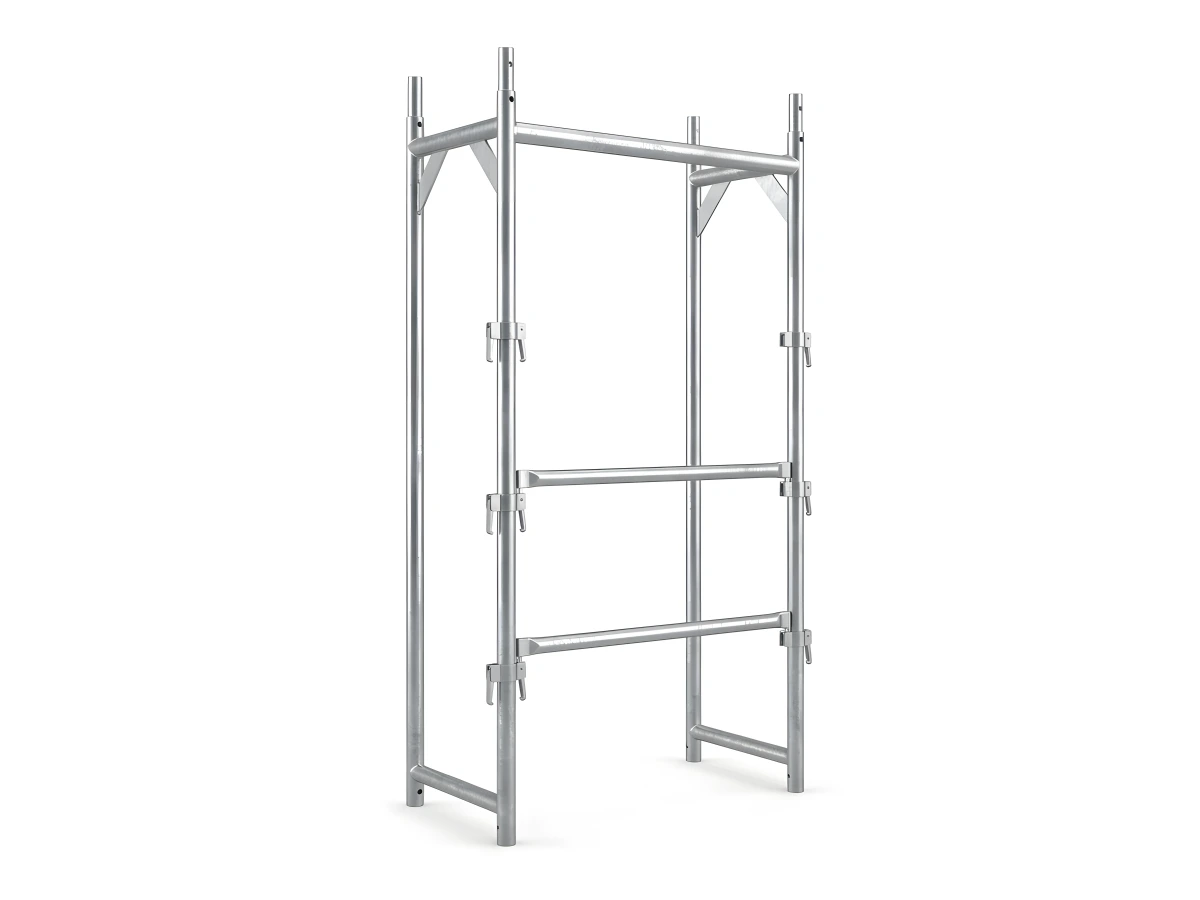
Multiplying bare architectural wall width by eave height underestimates real site BOMs by 12–18%. Always add +1.0 to 1.5 m at building corners so adjacent runs interlock cleanly, round bay lengths up to multiples of 2.50 m or 3.00 m, and include top SM-H102 L-guardrail frames above the highest working deck.
2. L-Shaped Two-Elevation Rotation vs. Full 4-Face Building Wrap
On a 5-story apartment with 1,000 m² total exterior wall area, contractors without tight tender deadlines often deploy our 500 m² H-Type Package across two adjacent elevations (L-wrap) and rotate once, cutting capital investment in half—whereas stone/curtain-wall projects wrap all 4 faces simultaneously with 1,000 m² to 2,500 m² lots.
3. Saving ~10% Tonnage on Straight Walls with 300 cm Wide Bays
For EIFS and rendering (EN 12811 Class 3, 200 kg/m²) on straight elevations, switching from 250 cm bays to 300 cm wide bays—as demonstrated in our 600 m² Wide-Bay Package—reduces vertical H-frames and screw jacks by 16%.
Related Scaffolding Systems & Project Packages
SKU Catalog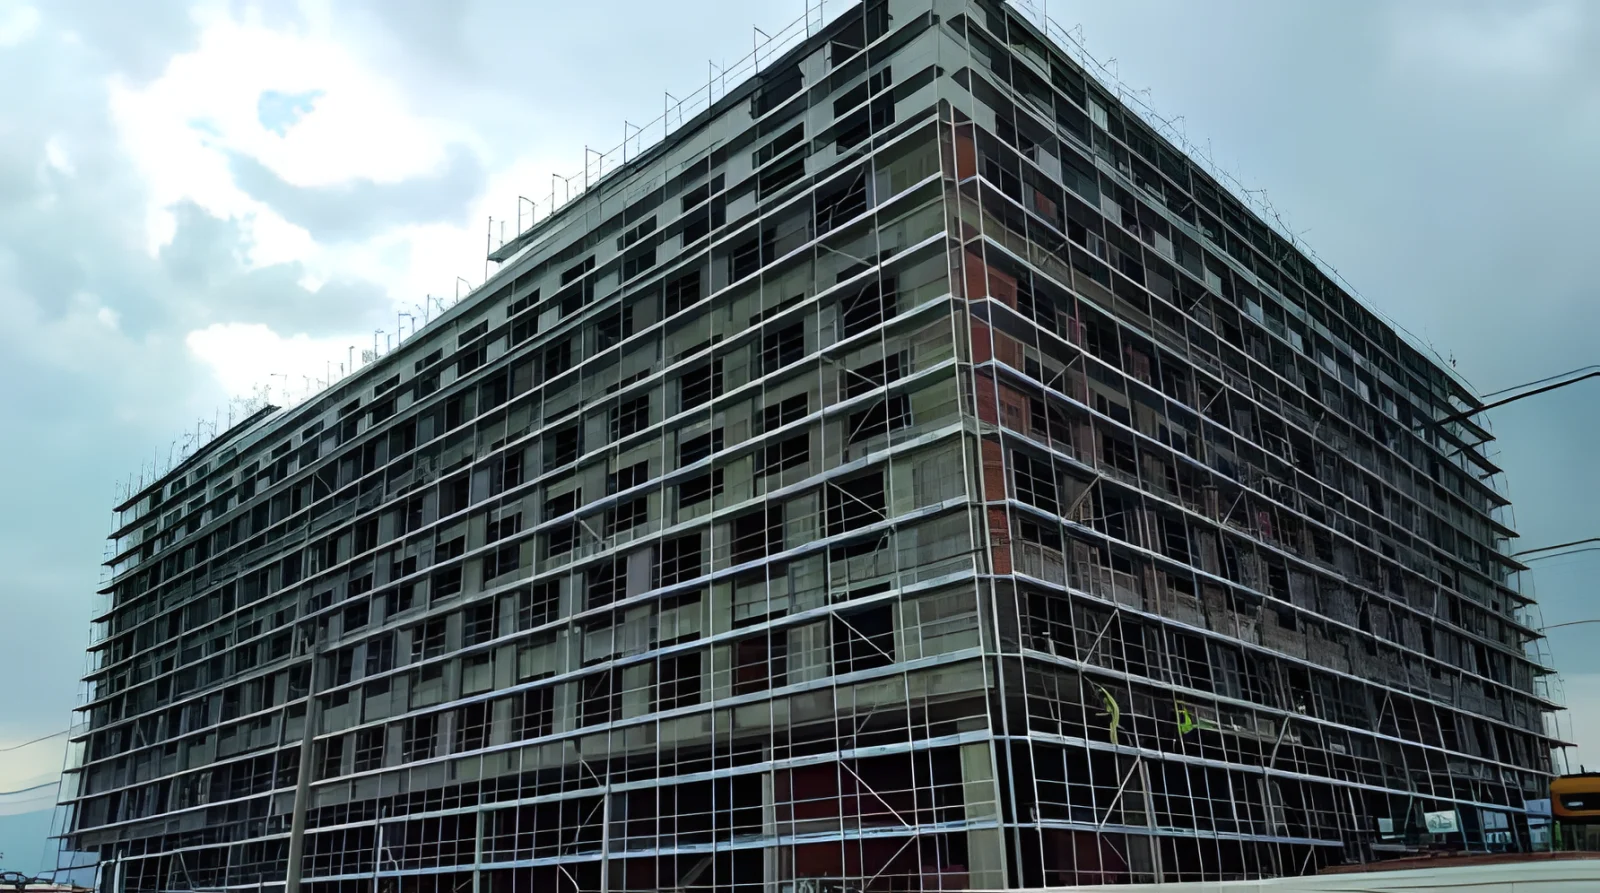 BOM & Tonnage
150 m² Villa & 3-Story Lot
Tailored for detached villas, resort estates, and 3-story residential facades (15 m × 10 m), easily transported between sites…
 BOM & Tonnage
300 m² 4-Story Apartment Lot
Sized specifically for standard 4-story residential apartment elevations (~12 m eave height), providing full-deck EN 12810 co…
BOM & Tonnage
600 m² 3.0m-Bay Facade Lot
By deploying 3.0 m horizontal bays across straight 30 m elevations, contractors cut vertical frame columns from 13 down to 11…
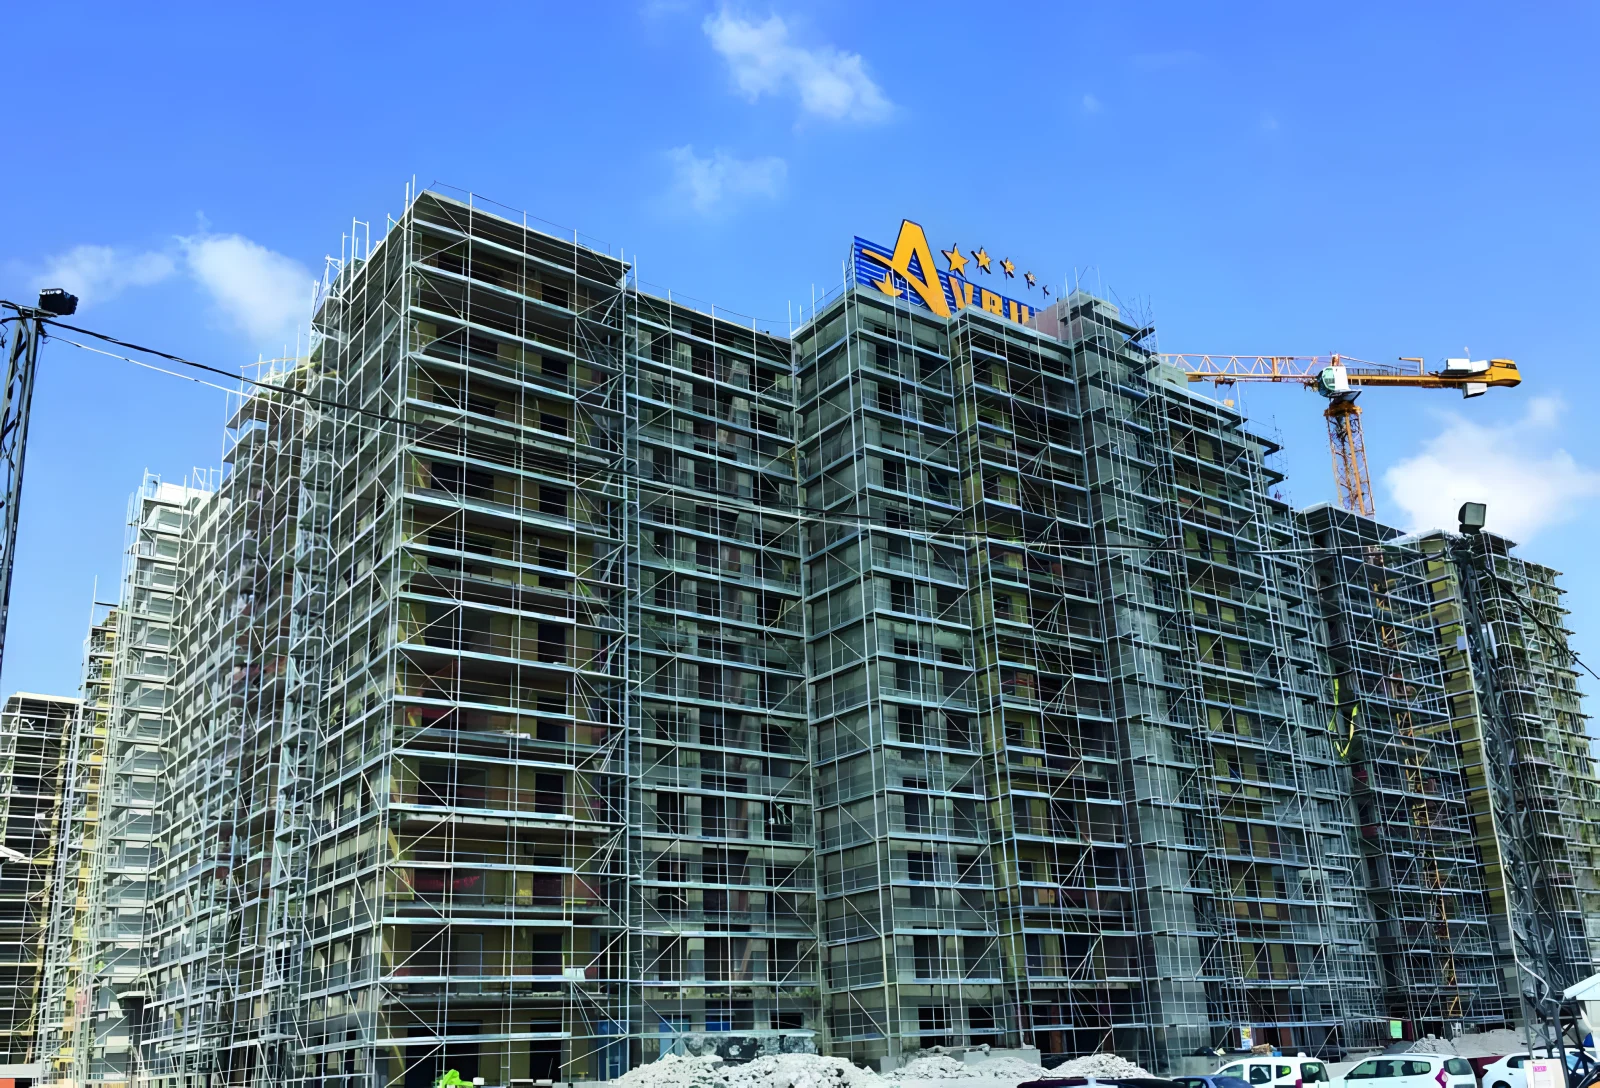 BOM & Tonnage
2,000 m² Multi-Block Lot
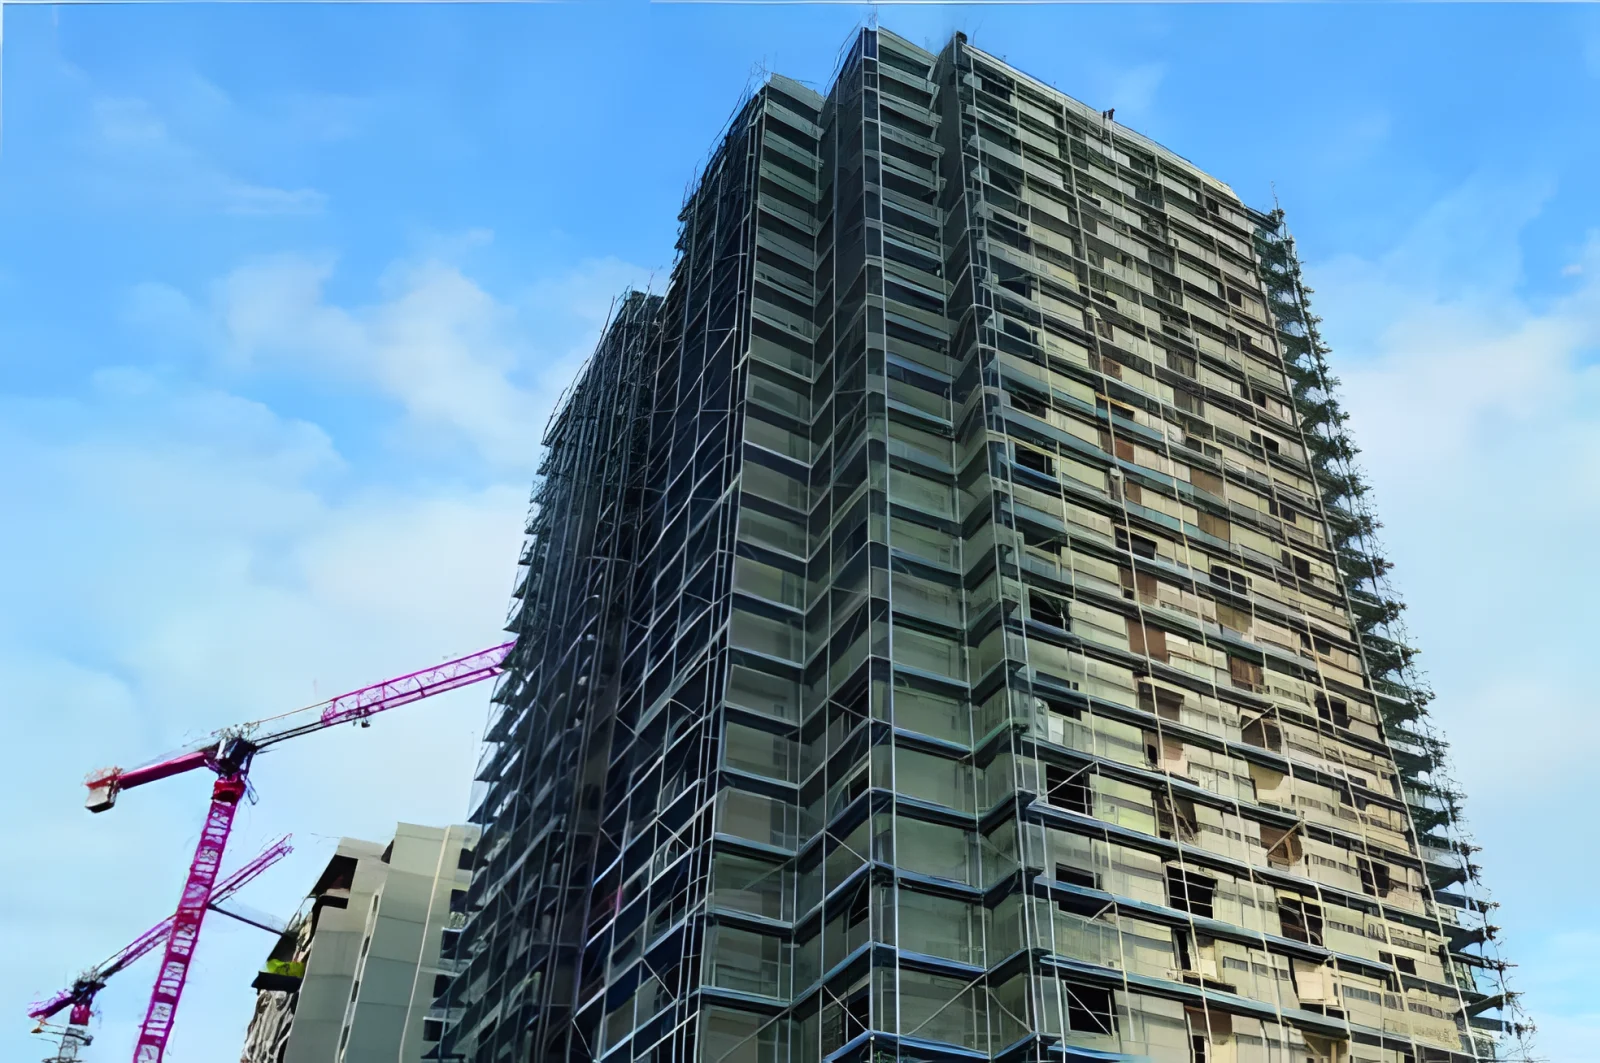
Wraps all four elevations of a typical 8–10 story apartment tower (~25m × 25m plan × 20m height) in a single erection cycle w…
Frequently Asked Engineering & Export Questions
How many m² of scaffolding are needed for a 3-story residential building?
How much scaffolding wraps all 4 sides of a 5-story apartment block at once?
Above what building height is a stamped structural calculation mandatory?
Can I calculate exact piece counts for my custom building dimensions online?
How do ground-floor cantilevers or recessed storefronts affect the BOM?
Get Your Factory-Direct B2B Scaffolding BOM & Proforma Quote Today
Send your building dimensions or DWG drawings directly to co-founders İdris YAĞMAHAN (Architect), Celalettin YAĞMAHAN (Civil Engineer) & M. Furkan YAĞMAHAN (Interior Architect) for an itemized SM-series quotation.
- Same-day itemized BOM, net kg tonnage & 20DC / 40HC / FTL loading plan
- EN 12810-1 & EN 12811-1 structural calculation and CAD layout support
- Factory-direct bulk dispatch from Gebze – Dilovası OSB manufacturing hub