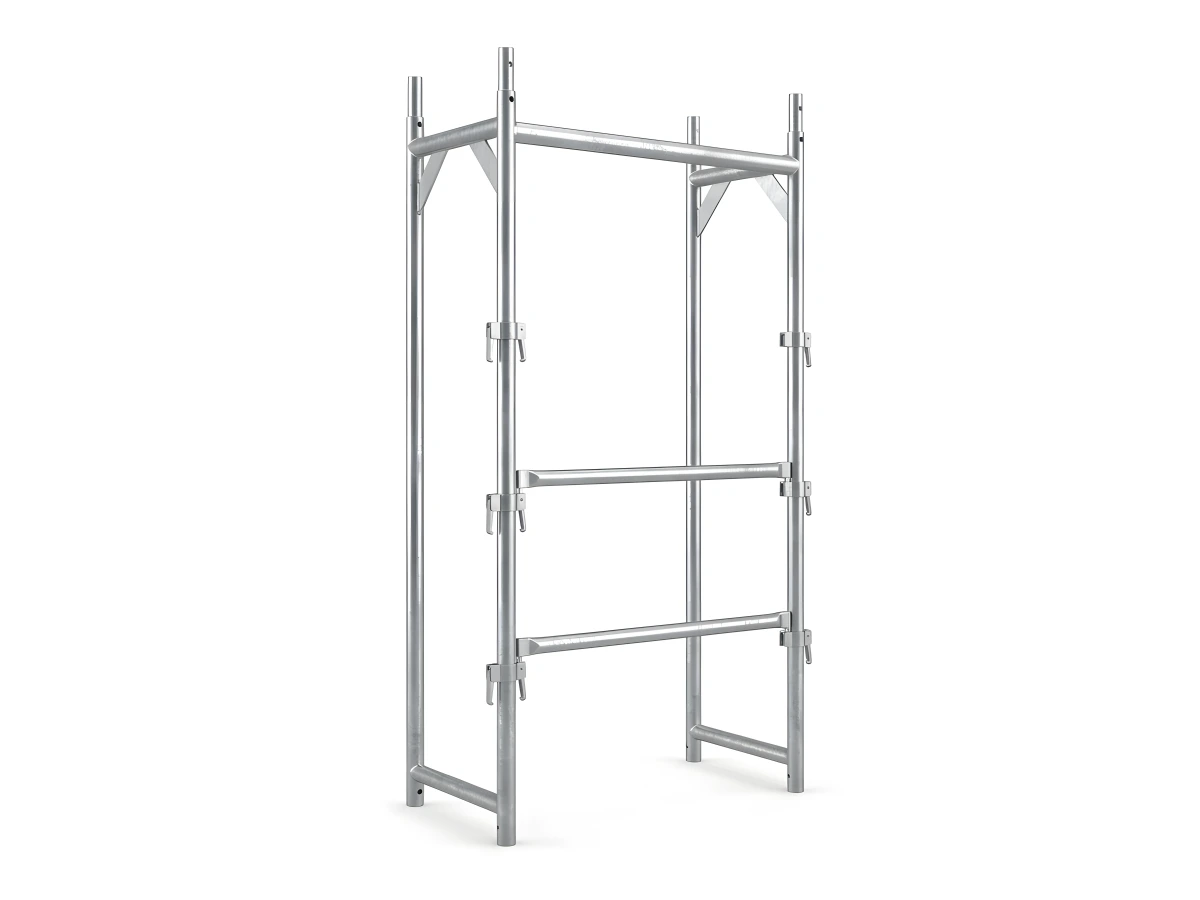
Heritage Monument, Dome & Minaret Restoration Scaffolding: Non-Drilling 3D Birdcage Systems
Conservation boards strictly prohibit drilling anchor holes into historic cut-stone facades, frescoed domes, and ancient vaults. SerMimar 3D Ringlock Birdcage Scaffolding forms a self-supporting interior space-frame or externally collared tower that grants 360° restoration access with zero masonry damage.
Quick Engineering & Export Dispatch Summary
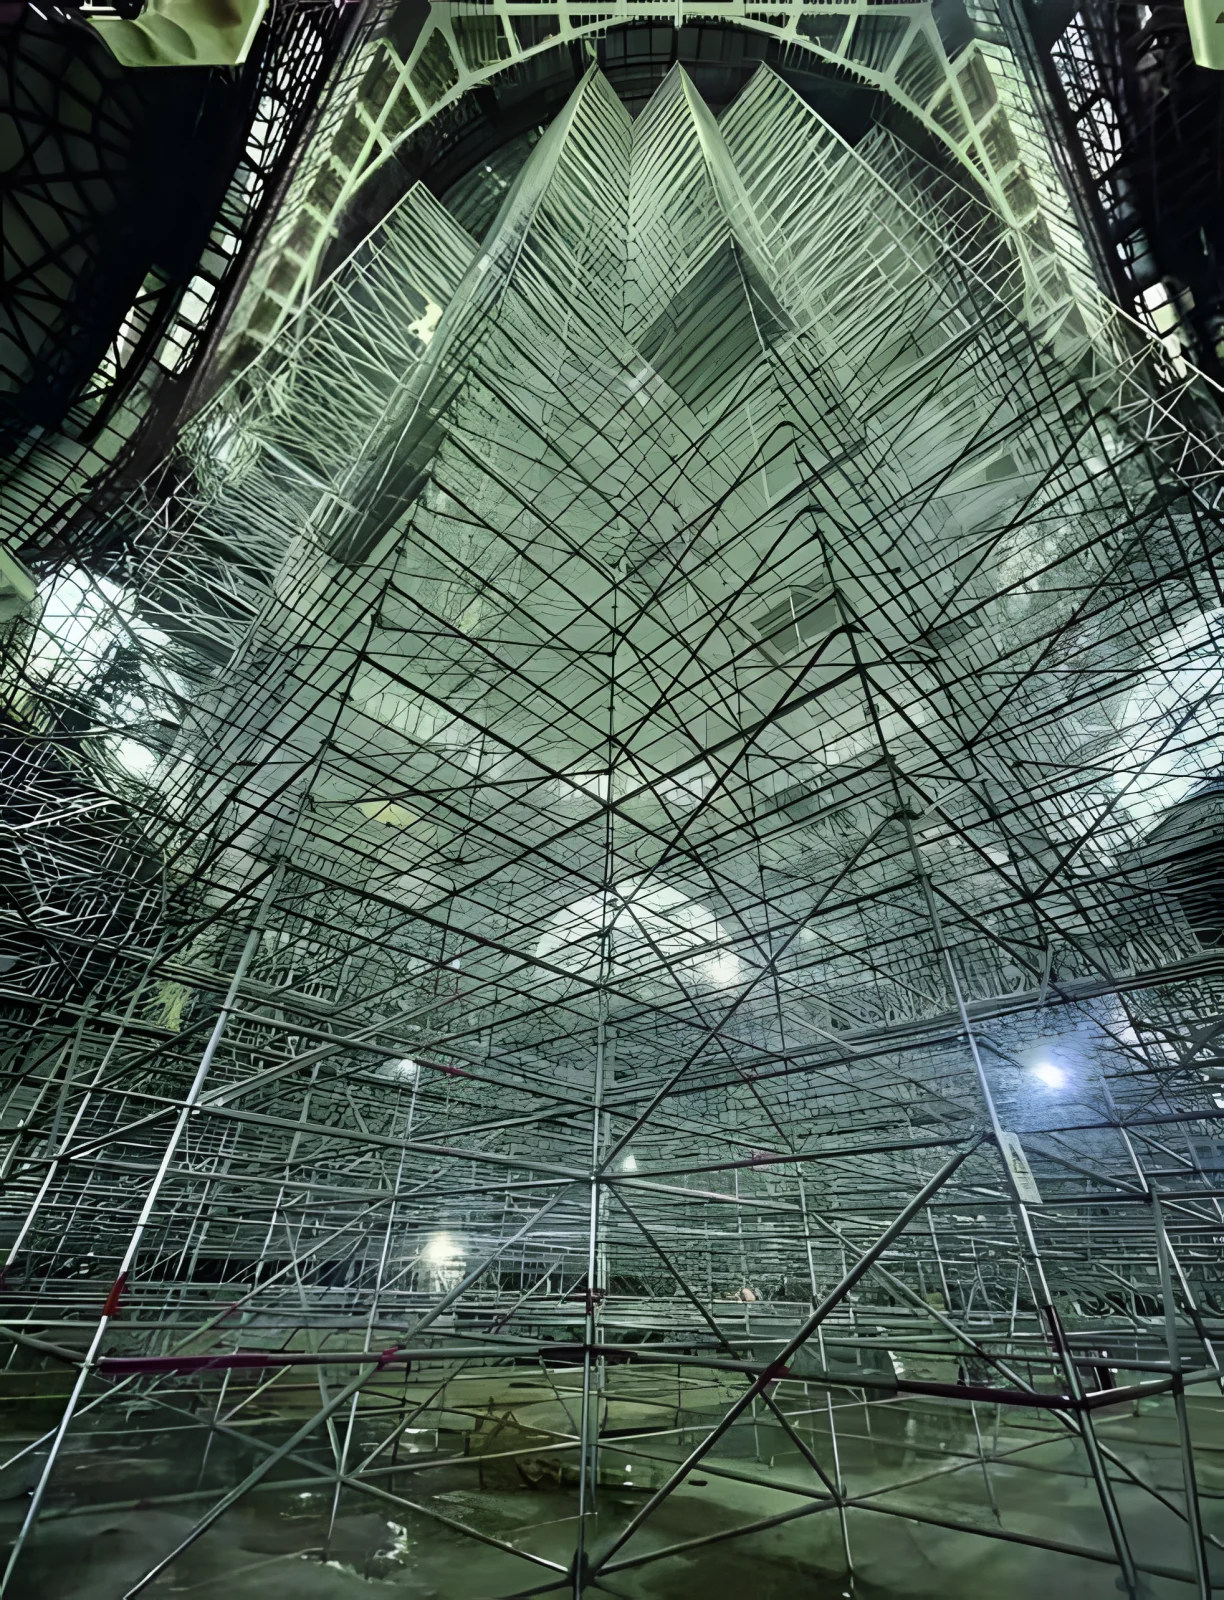
Stepped Hemispherical Access Inside Mosque Domes & Cathedral Vaults
To keep central nave/prayer halls open and protect delicate marble floors, wide spans are bridged with SM-A171/481 lattice girders while upper lifts step inward with 45, 75, and 105 cm SM-F261 consoles following the exact dome curvature.
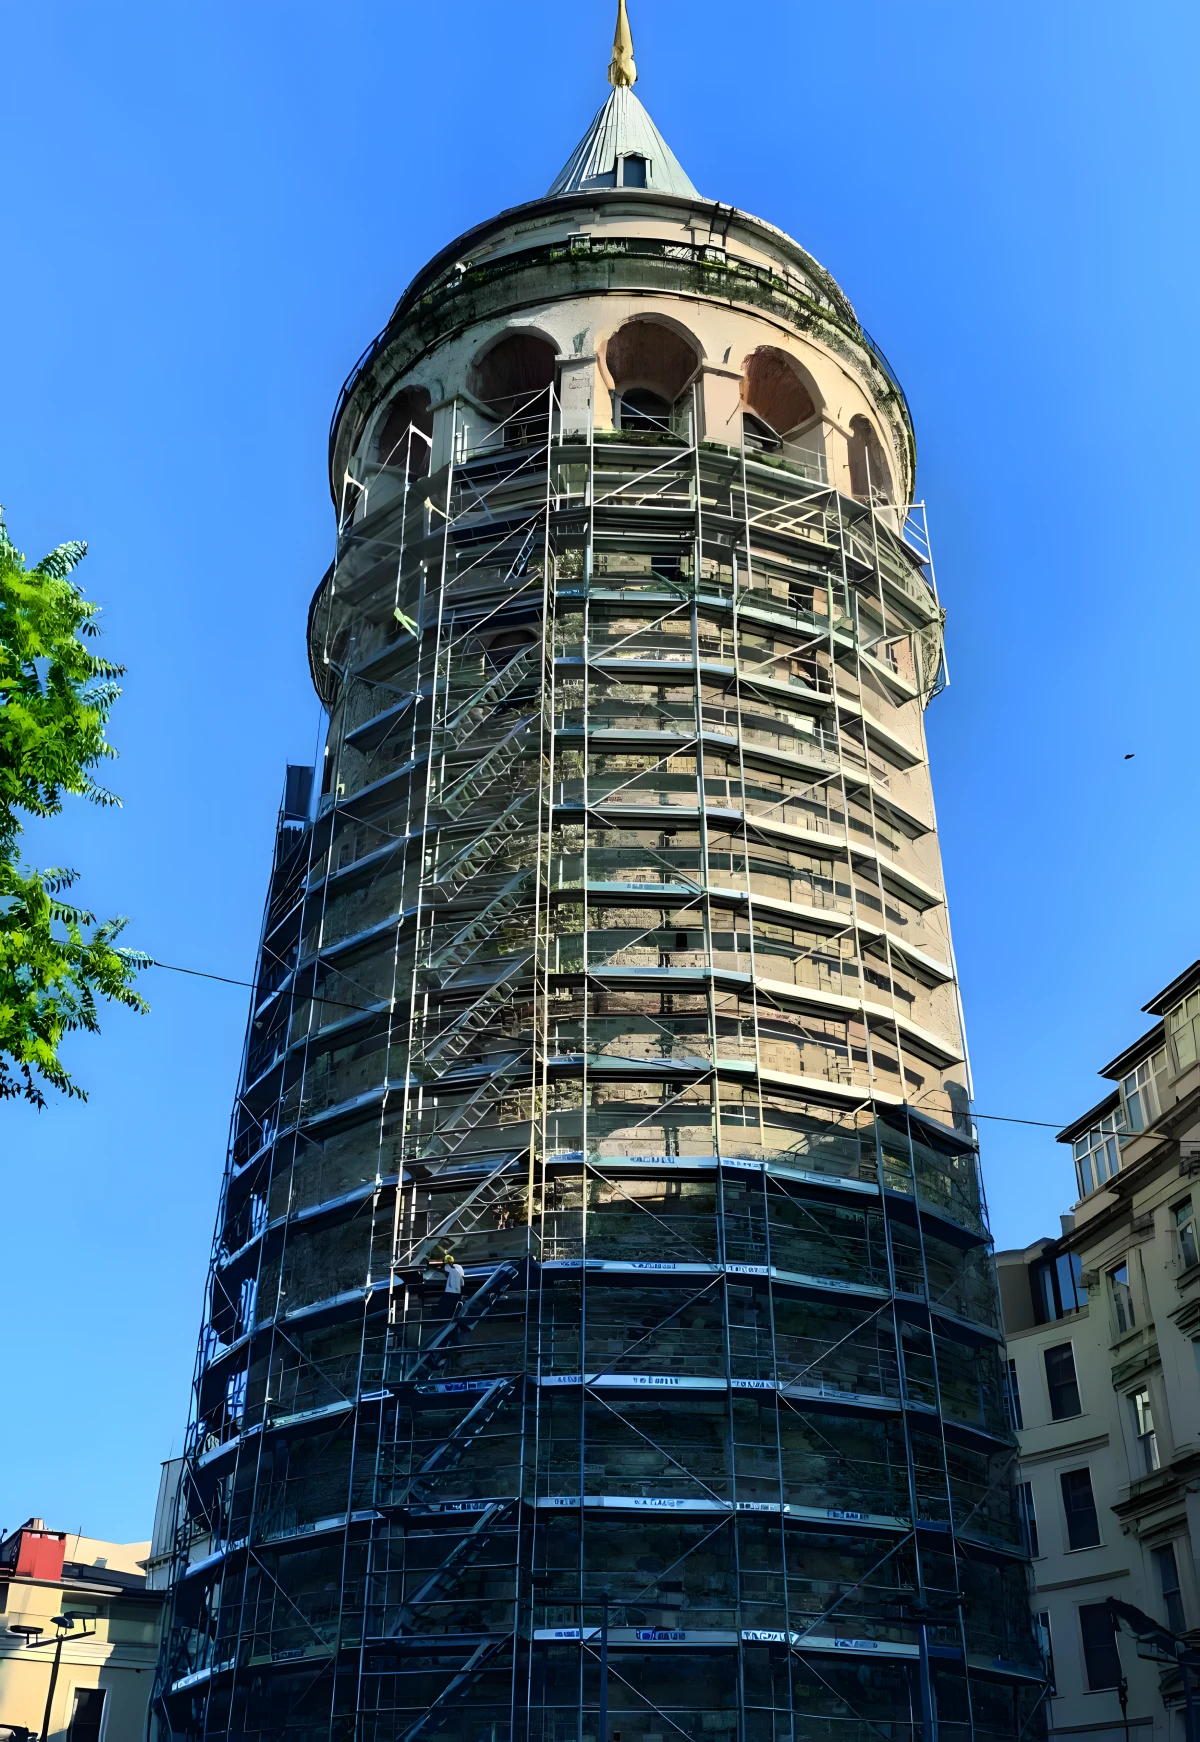
Zero-Drilling Window Reveals, Collar Clamping & Buttress Towers
On cut-stone exteriors, minarets, and bell towers, overturning stability is achieved via padded through-window compression tubes, circumferential swivel-coupler ring beams (SM-A642), and raking buttress bays.
Protecting Historic Marble & Timber Floors with Swivel Jacks
Uneven stone paving and sensitive heritage slabs are protected using SM-F609 heavy-duty swivel base jacks over timber load-spreader soleboards combined with lightweight SM-F452 aluminium decks.
Scaffolding Bill of Materials (BOM), Tonnage & Container Load Calculator
Enter your building facade dimensions, EN 1004 mobile tower height, or slab perimeter to compute exact SM-series component quantities, net kg tonnage, and 40HC/FTL load ratios.
| Photo | SKU Code | Component Description | Dimensions | Qty | Unit Weight | Total Weight |
|---|---|---|---|---|---|---|
| SM-F201-048200 | Ringlock Vertical Standard (4F) | 200 cm - 4F | 880 | 8.9 kg | 7,832.0 kg | |
| SM-F258-048025 | Ringlock Base Collar | 25 cm | 88 | 1.6 kg | 140.8 kg | |
| SM-F211-048250 | Ringlock Horizontal Ledger | 250 cm | 1,600 | 7.4 kg | 11,840.0 kg | |
| SM-F211-048075 | Ringlock Transom Ledger | 75 cm | 484 | 2.6 kg | 1,258.4 kg | |
| SM-F221-048324 | Ringlock Diagonal Brace | 324 cm | 120 | 9.6 kg | 1,152.0 kg | |
| SM-F234-031250 | Hot-Dip Galvanized Steel Deck (1.5 mm) | 30x250 cm | 720 | 16.0 kg | 11,520.0 kg | |
| SM-F462-060250 | Aluminium Access Deck with Ladder | 60x250 cm | 40 | 23.0 kg | 920.0 kg | |
| SM-F251-015250 | Steel Toe Board (Ringlock) | 15x250 cm | 400 | 5.5 kg | 2,200.0 kg | |
| SM-F272-120075 | End Guardrail with Toeboard | 75 cm | 80 | 7.7 kg | 616.0 kg | |
| SM-F608-038070 | Base Adjustment Screw Jack | 70 cm | 88 | 4.2 kg | 369.6 kg | |
| SM-A631-048060 | Wall Tie Anchor Pipe | 60 cm | 125 | 2.3 kg | 287.5 kg | |
| SM-A641-048048 | Forged Fixed Right-Angle Coupler | Ø48x48 | 125 | 1.1 kg | 137.5 kg | |
| SM-A632-012021 | Eye Bolt + M12 Expansion Anchor | 21,5 cm / M12 | 125 | 0.3 kg | 37.5 kg | |
| TOTAL CALCULATED NET WEIGHT | 4,875 | — | 38.31 Tons (38,311 kg) | |||
Related Scaffolding Systems & Project Packages
SKU Catalog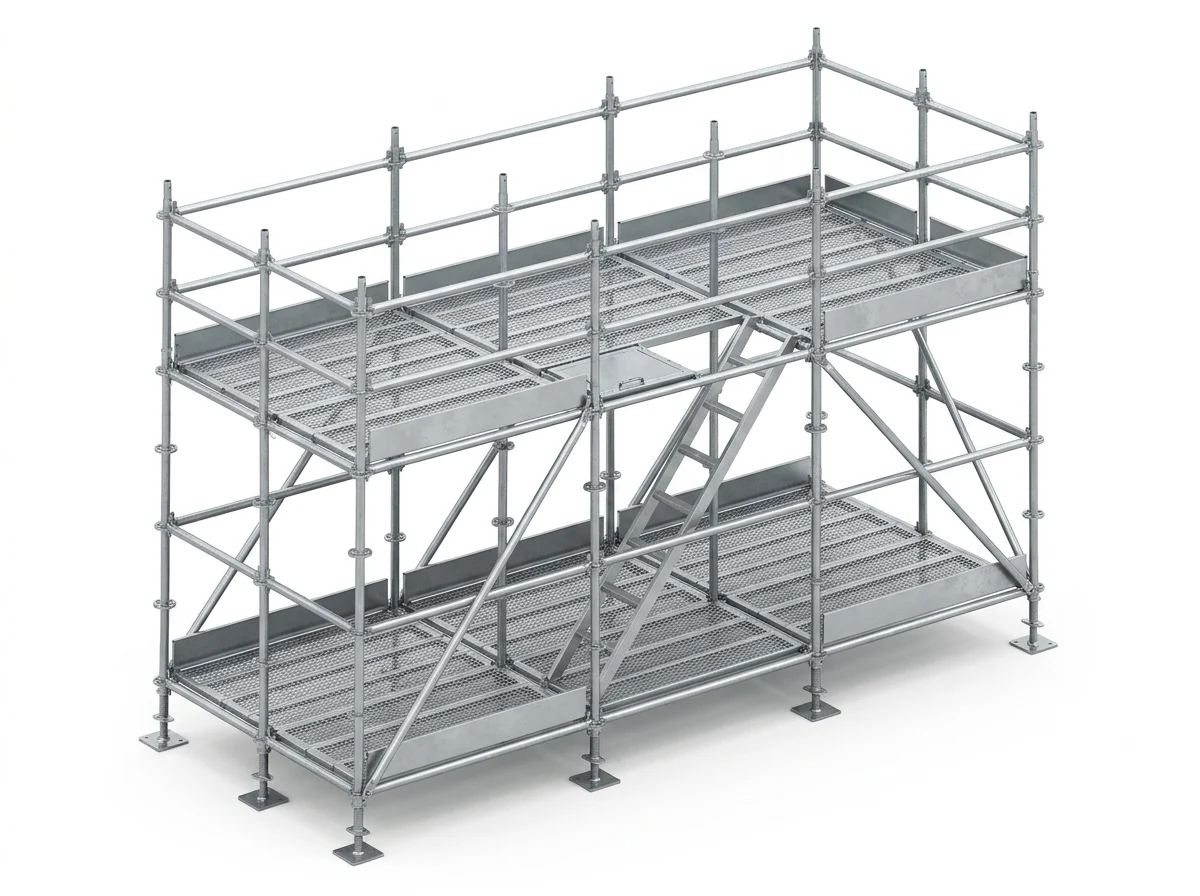 TS EN 12810-1 / EN 12811-1 / NF 096
Multidirectional Ringlock Scaffolding System
Multidirectional Ringlock scaffolding features Ø125 mm rosette discs welded every 50 cm along Ø48.3 mm vertical standards, al…
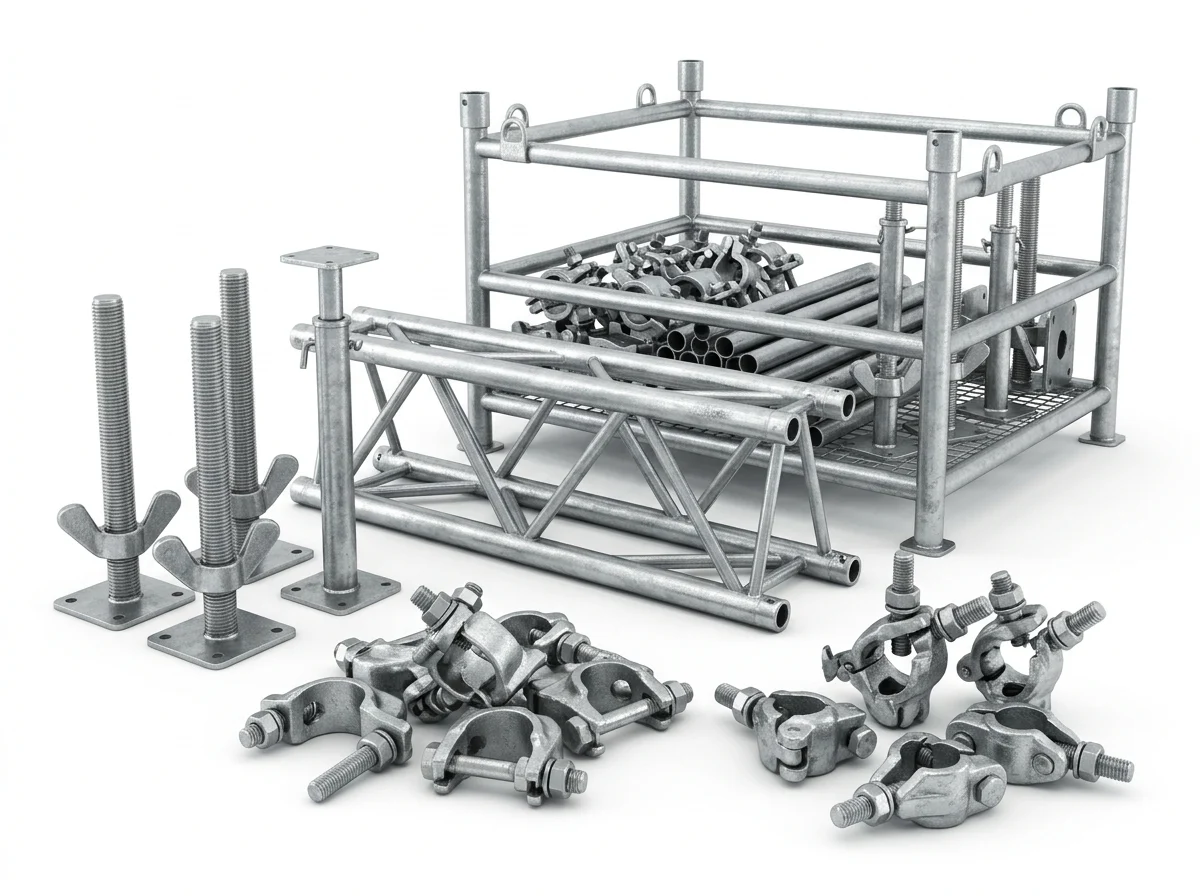 TS EN 74-1 Dövme & Pres Çelik (Ø48,3 mm)
Scaffolding Couplers, Lattice Beams, Z Stairs & Stacking Pallets
Heavy-duty complementary structural accessories compatible across Ø48.3 mm H-type, Ringlock, and tube-and-coupler scaffolding…
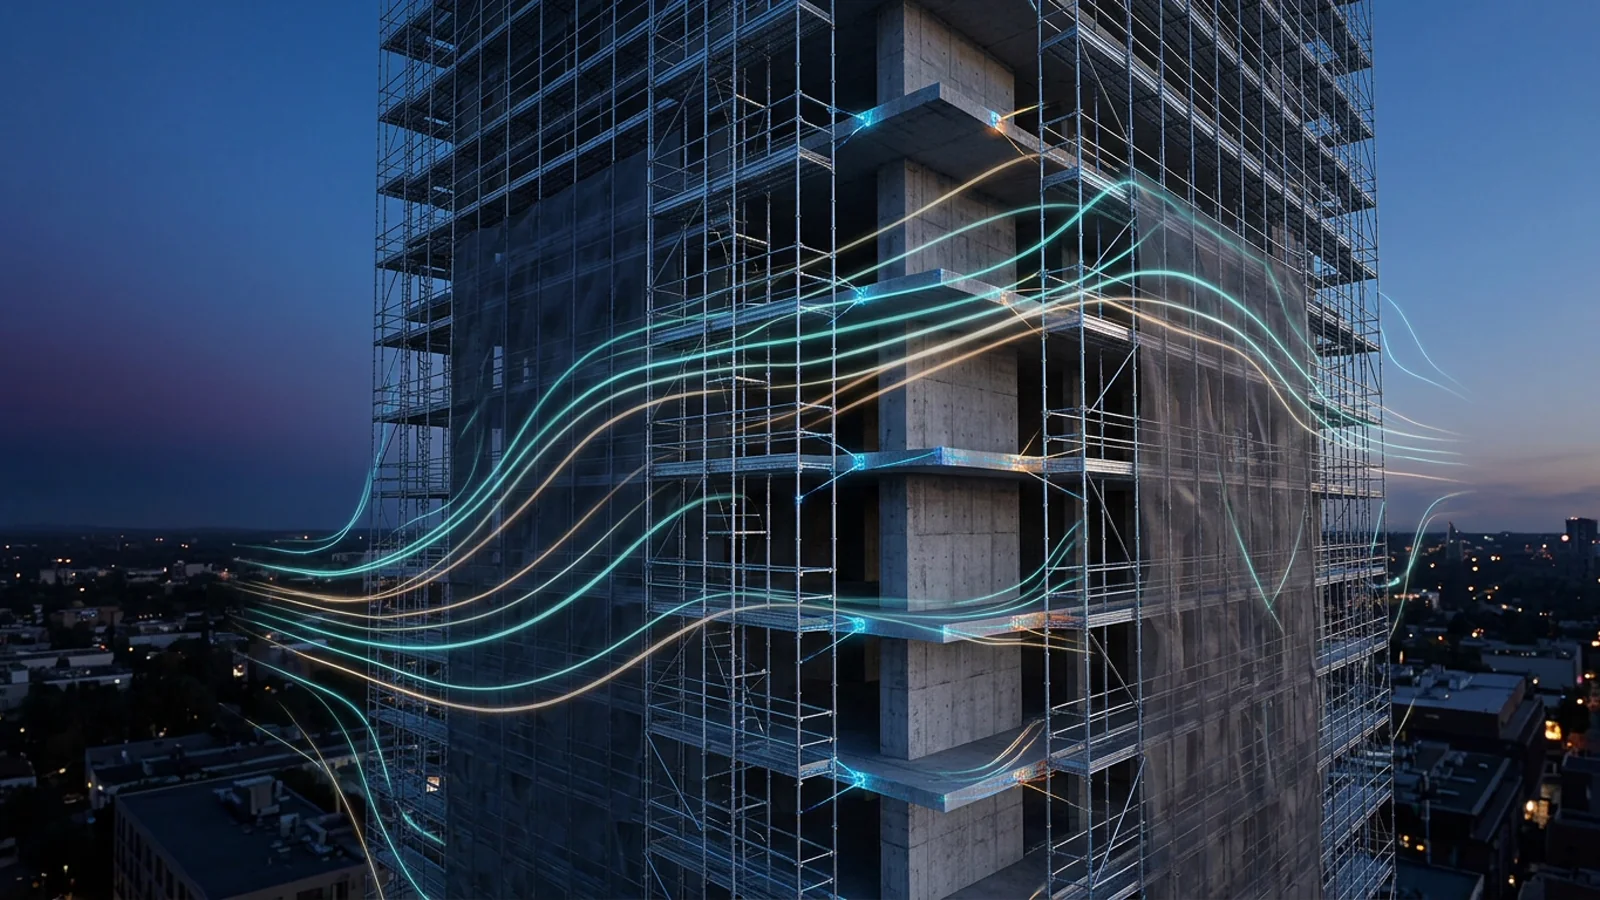 TS EN 12811-1
Scaffolding Static Calculation & EN 12811-1 Wind Report
3D buckling, Eurocode 1 wind/net drag, and M12 anchor verification for official HSE sign-off.
Knowledge Hub
H-Frame Facade vs. Multidirectional Ringlock Scaffolding: Technical Comparison
A data-driven engineering comparison between prefabricated H-frame facade systems and 8-way rosette Ringlock scaffolding to h…
Frequently Asked Engineering & Export Questions
Can exterior stone facades or interior domes be scaffolded with zero wall drilling?
Can a mosque or church remain open to visitors beneath a dome scaffold?
Which system fits tapered cylindrical minarets and stone spires?
Do your Architect & Civil Engineer founders prepare 3D DWG heritage layouts?
How do we minimize dead weight over historic vaults or crypts?
Get Your Factory-Direct B2B Scaffolding BOM & Proforma Quote Today
Send your building dimensions or DWG drawings directly to co-founders İdris YAĞMAHAN (Architect), Celalettin YAĞMAHAN (Civil Engineer) & M. Furkan YAĞMAHAN (Interior Architect) for an itemized SM-series quotation.
- Same-day itemized BOM, net kg tonnage & 20DC / 40HC / FTL loading plan
- EN 12810-1 & EN 12811-1 structural calculation and CAD layout support
- Factory-direct bulk dispatch from Gebze – Dilovası OSB manufacturing hub