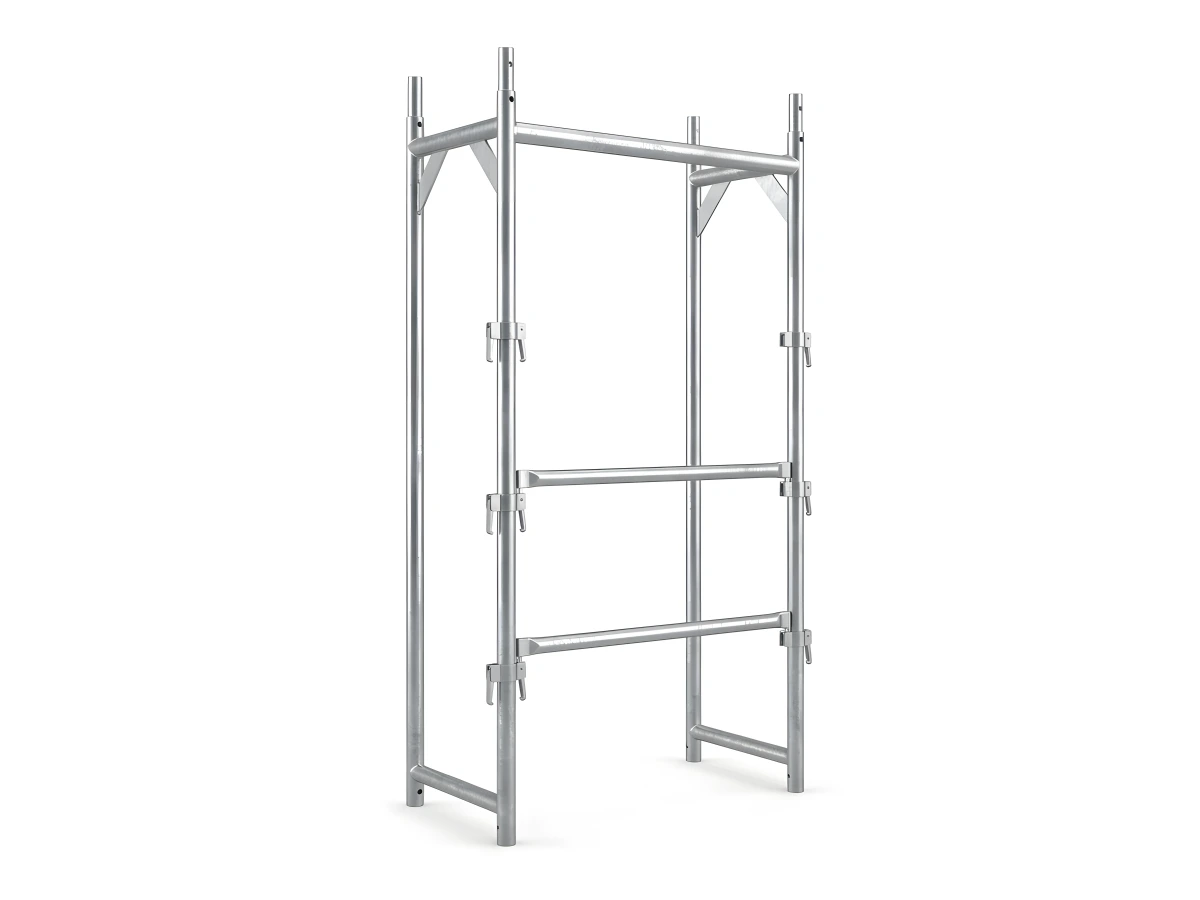
EIFS Insulation, Plaster & Painting Facade Scaffolding: Fast-Cycle 75 cm H-Type Systems
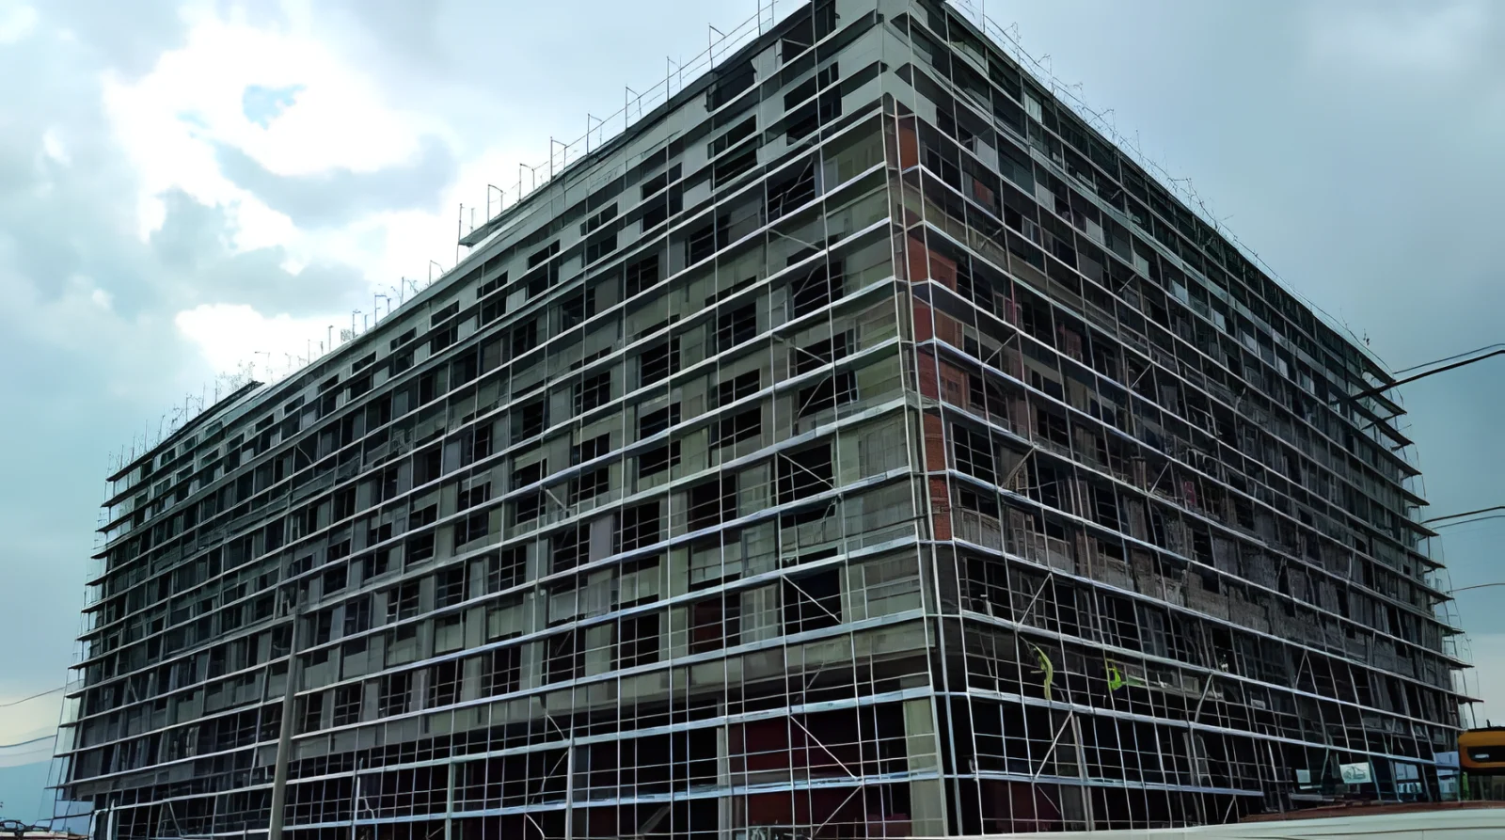
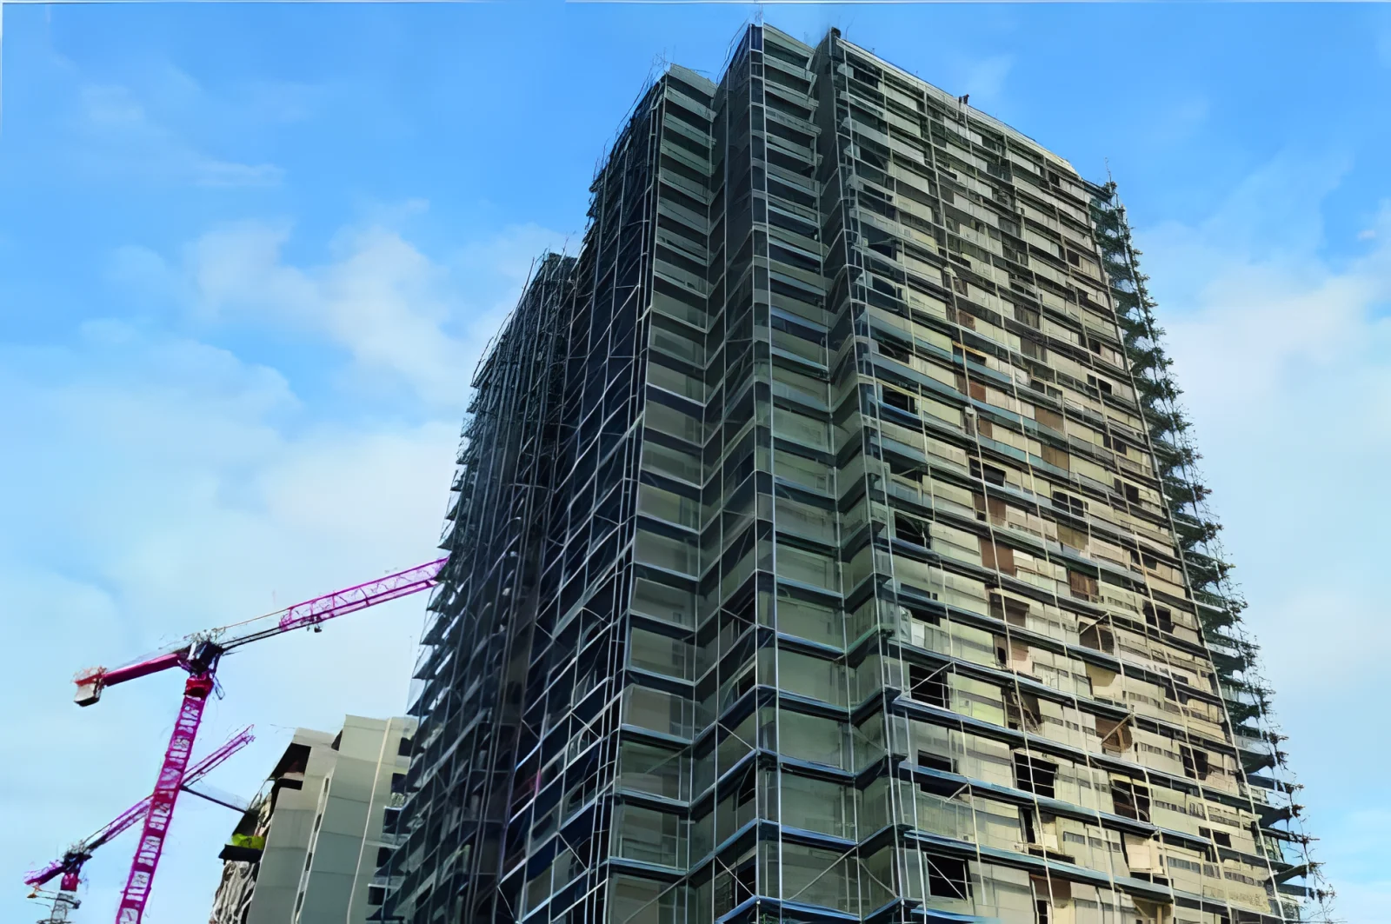
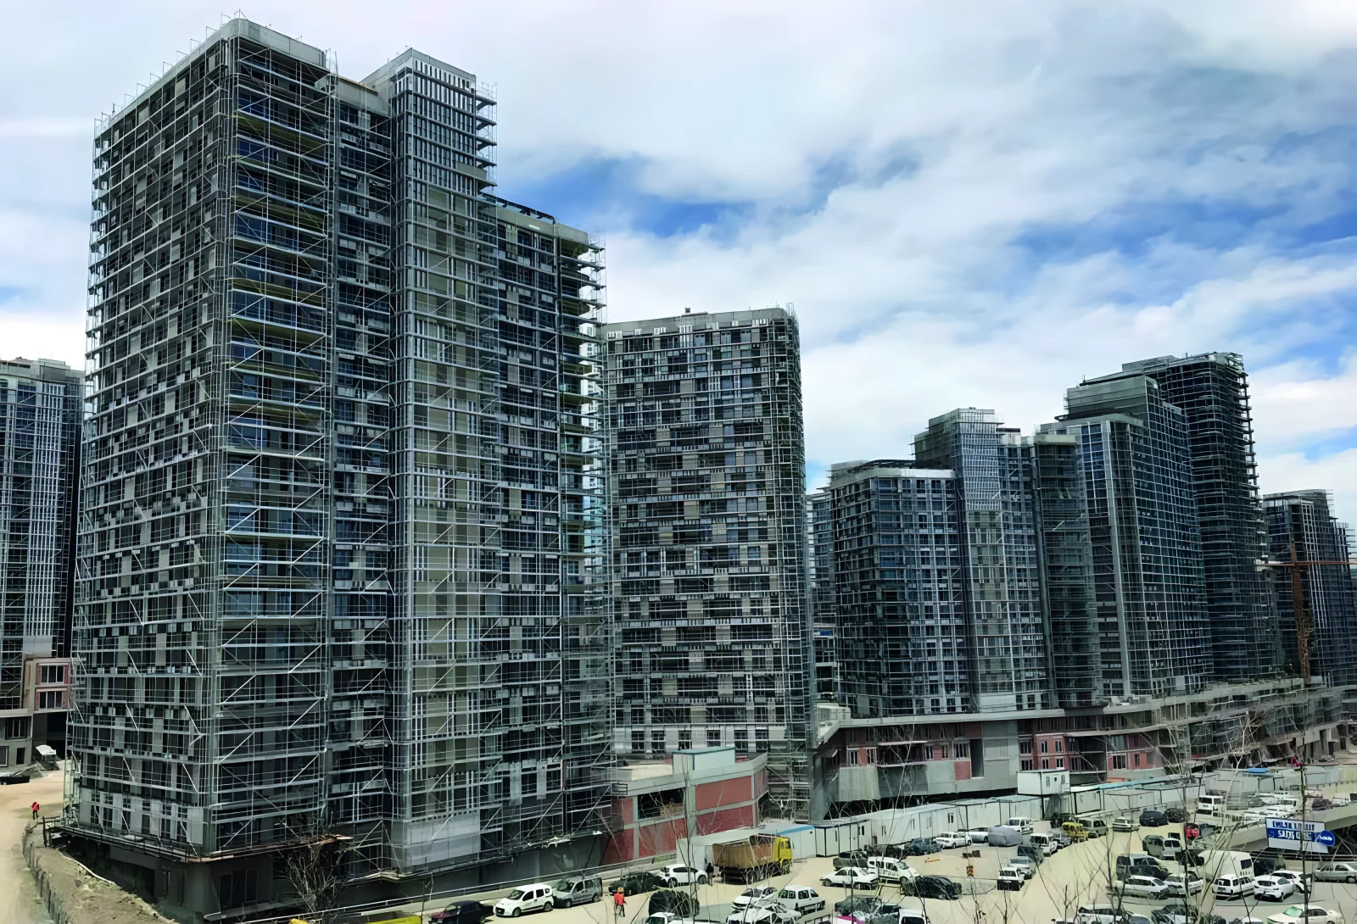
Exterior thermal insulation (EIFS / EPS / mineral wool), fiberglass mesh rendering, and facade painting demand rapid assembly, low transport weight, and ergonomic proximity to the wall. SerMimar 75 cm H-Type Scaffolding delivers maximum m² coverage per truckload with non-slip perforated steel decks.
Quick Engineering & Export Dispatch Summary
Why 75 cm H-Frames Are the Gold Standard for EIFS & Rendering
Two side-by-side 30 cm perforated steel planks inside our 75×200 cm SM-H101 frame create a clear 60 cm anti-slip working deck—keeping applicators within ergonomic reach of the wall while minimizing truck tonnage.
Mortar-Resistant Perforated Steel Planks vs. Timber Boards
Unlike wooden boards that absorb water, warp, and crack, SM-H139 galvanized steel planks shed wet plaster, pressure-wash clean in minutes, and maintain certified slip resistance across dozens of projects.
Wind Sail Tie-In Discipline on Netted / Sheeted Facades
Installing dust netting or weather tarpaulins multiplies wind loads up to 2.5×. Always install SM-A631 wall anchor tubes in staggered or grid patterns verified against EN 12811 wind calculations and cap anchor holes with thermal plugs upon dismantling.
Fleet Ownership ROI vs. Recurring Scaffolding Rental
Contractors completing 3+ apartment facades per year typically recover the full purchase cost of a 500 m² or 1,000 m² hot-dip galvanized SerMimar lot within 12–16 months, owning a 15+ year corrosion-proof asset.
Scaffolding Bill of Materials (BOM), Tonnage & Container Load Calculator
Enter your building facade dimensions, EN 1004 mobile tower height, or slab perimeter to compute exact SM-series component quantities, net kg tonnage, and 40HC/FTL load ratios.
| Photo | SKU Code | Component Description | Dimensions | Qty | Unit Weight | Total Weight |
|---|---|---|---|---|---|---|
| SM-H101-075200 | H-Type Main Frame | 75x200 cm | 117 | 17.0 kg | 1,989.0 kg | |
| SM-H102-075110 | Top Level Half L Guardrail Frame | 75x110 cm | 13 | 5.5 kg | 71.5 kg | |
| SM-H158-048075 | Starting Base Member | 75 cm | 13 | 2.3 kg | 29.9 kg | |
| SM-H111-034250 | Horizontal Guardrail Brace | 250 cm | 228 | 3.8 kg | 866.4 kg | |
| SM-H121-042324 | Diagonal Brace | 324 cm | 27 | 7.6 kg | 205.2 kg | |
| SM-H139-030250 | Perforated Galvanized Steel Deck | 30x250 cm | 198 | 14.7 kg | 2,910.6 kg | |
| SM-H461-060250 | Aluminium Trapdoor Deck with Ladder | 60x250 cm | 9 | 22.5 kg | 202.5 kg | |
| SM-H151-015250 | Galvanized Steel Toe Board | 15x250 cm | 108 | 5.0 kg | 540.0 kg | |
| SM-H156-034075 | Side End Guardrail | 65 cm | 18 | 1.4 kg | 25.2 kg | |
| SM-H601-038070 | Base Adjustment Screw Jack | 70 cm | 26 | 3.4 kg | 88.4 kg | |
| SM-A631-048060 | Wall Tie Anchor Pipe | 60 cm | 34 | 2.3 kg | 78.2 kg | |
| SM-A641-048048 | Forged Fixed Right-Angle Coupler | Ø48x48 | 34 | 1.1 kg | 37.4 kg | |
| SM-A632-012021 | Eye Bolt + M12 Expansion Anchor | 21,5 cm / M12 | 34 | 0.3 kg | 10.2 kg | |
| TOTAL CALCULATED NET WEIGHT | 859 | — | 7.05 Tons (7,055 kg) | |||
Related Scaffolding Systems & Project Packages
SKU Catalog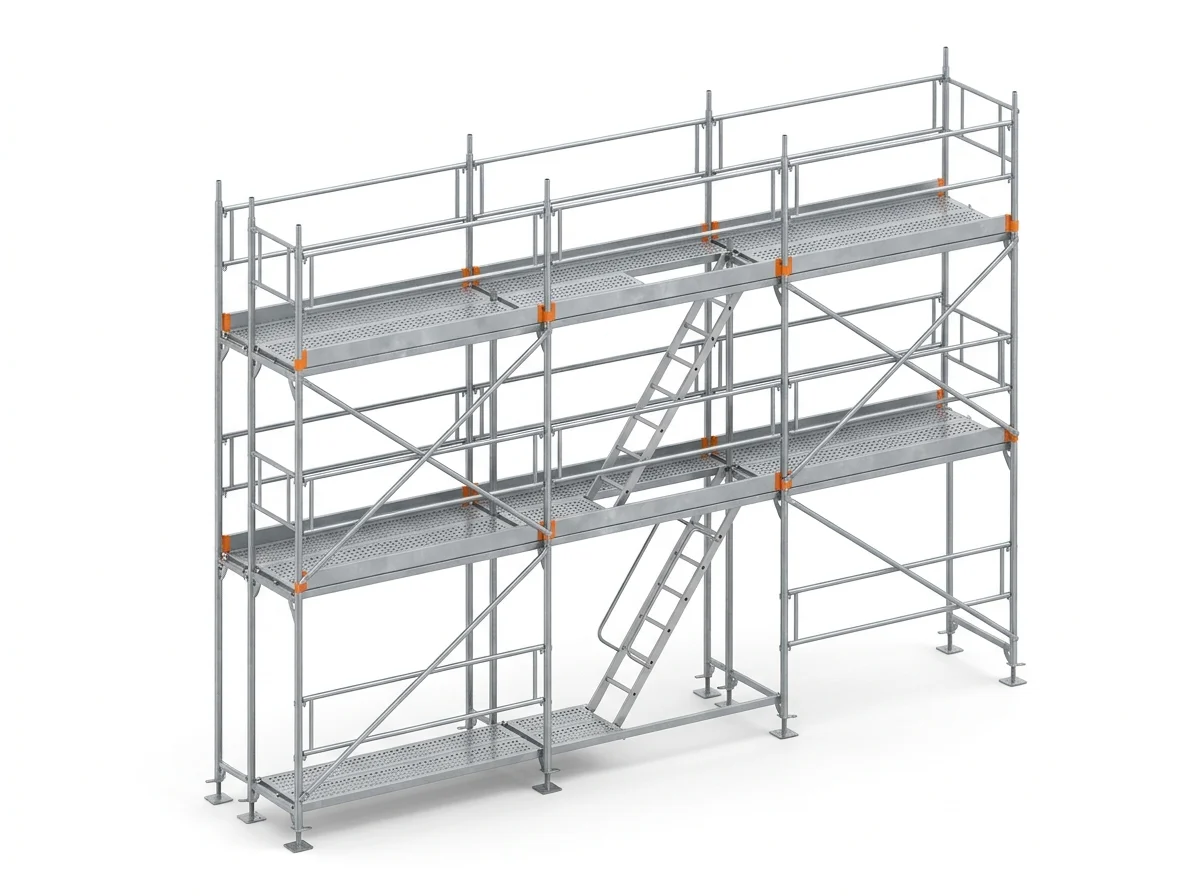 TS EN 12810-1 / EN 12811-1
H-Type Facade Scaffolding System (EN 12810)
H-Type facade scaffolding is the fastest prefabricated frame scaffolding solution for high-rise residential towers, commercia…
BOM & Tonnage
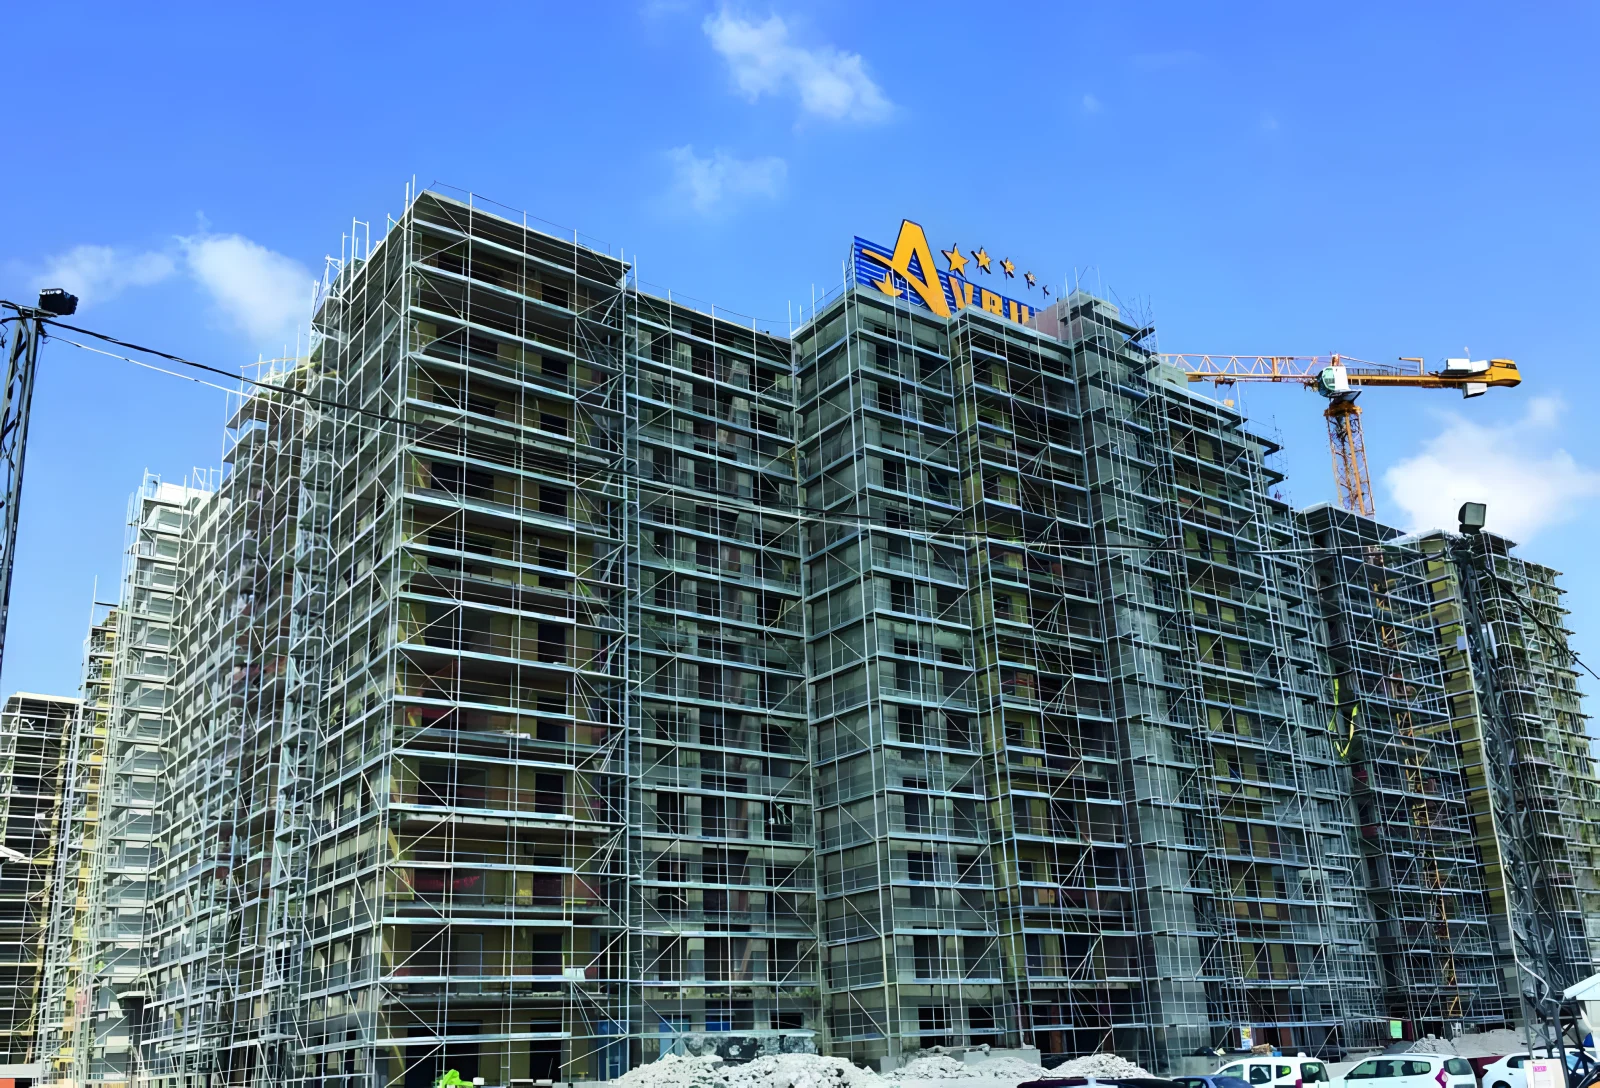
500 m² H-Type Facade Package
Our most versatile mid-sized contractor package—covering a full 6–7 story urban apartment elevation or wrapping two 3-story b…
 BOM & Tonnage
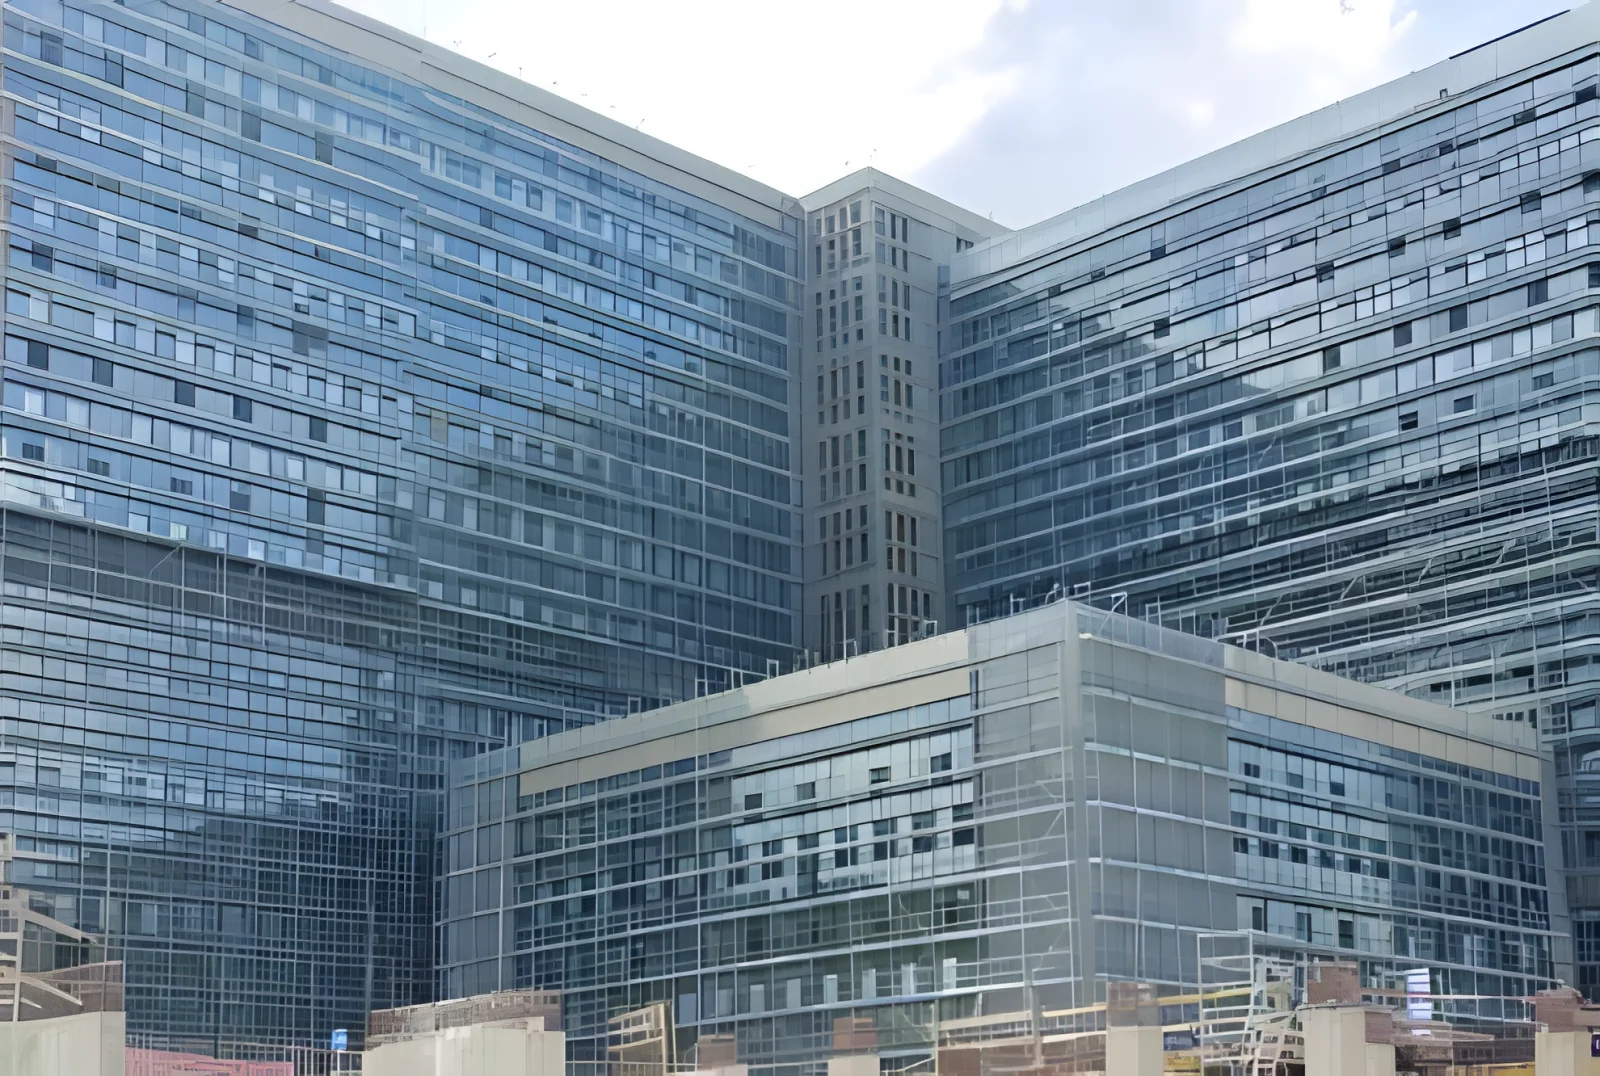
1,000 m² Facade Project Lot
The benchmark fleet lot for general contractors, public tenders, and multi-block housing developments—delivering rapid ROI co…
 Knowledge Hub
Buying vs. Renting Scaffolding: Contractor ROI & Fleet Payback Analysis
Schedule delays and end-of-hire damage penalties routinely push cumulative scaffolding rental bills past the cost of owning b…
Frequently Asked Engineering & Export Questions
How many m² of scaffolding are needed for a 4–5 story apartment EIFS project?
Can mineral wool bundles and adhesive bags be staged on the decks?
How do we keep ground-floor shopfronts and building entrances open?
Do you rent EIFS facade scaffolding?
How are roof eaves and balcony projections handled?
Get Your Factory-Direct B2B Scaffolding BOM & Proforma Quote Today
Send your building dimensions or DWG drawings directly to co-founders İdris YAĞMAHAN (Architect), Celalettin YAĞMAHAN (Civil Engineer) & M. Furkan YAĞMAHAN (Interior Architect) for an itemized SM-series quotation.
- Same-day itemized BOM, net kg tonnage & 20DC / 40HC / FTL loading plan
- EN 12810-1 & EN 12811-1 structural calculation and CAD layout support
- Factory-direct bulk dispatch from Gebze – Dilovası OSB manufacturing hub