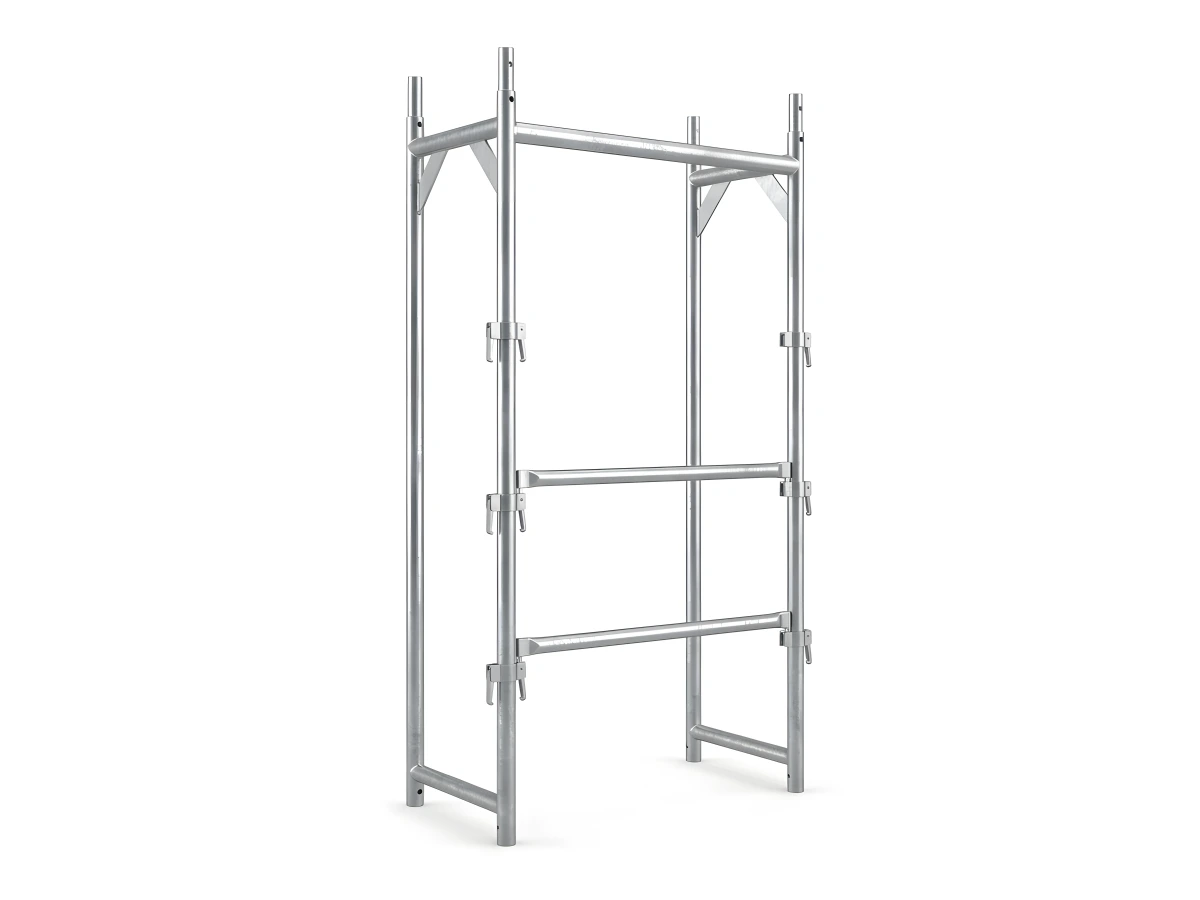
105 cm Wide H-Type Facade Scaffolding: Class 4 Heavy Stone, GRC Precast & Curtain Wall Access
Standard 75 cm EIFS frames restrict worker movement when handling heavy granite slabs, GRC precast panels, or unitized curtain wall mullions. SerMimar 105 cm Wide Series H-Type Scaffolding accommodates three side-by-side 30 cm perforated steel planks—creating a 90 cm unobstructed deck rated to EN 12811-1 Class 4 (300 kg/m²).
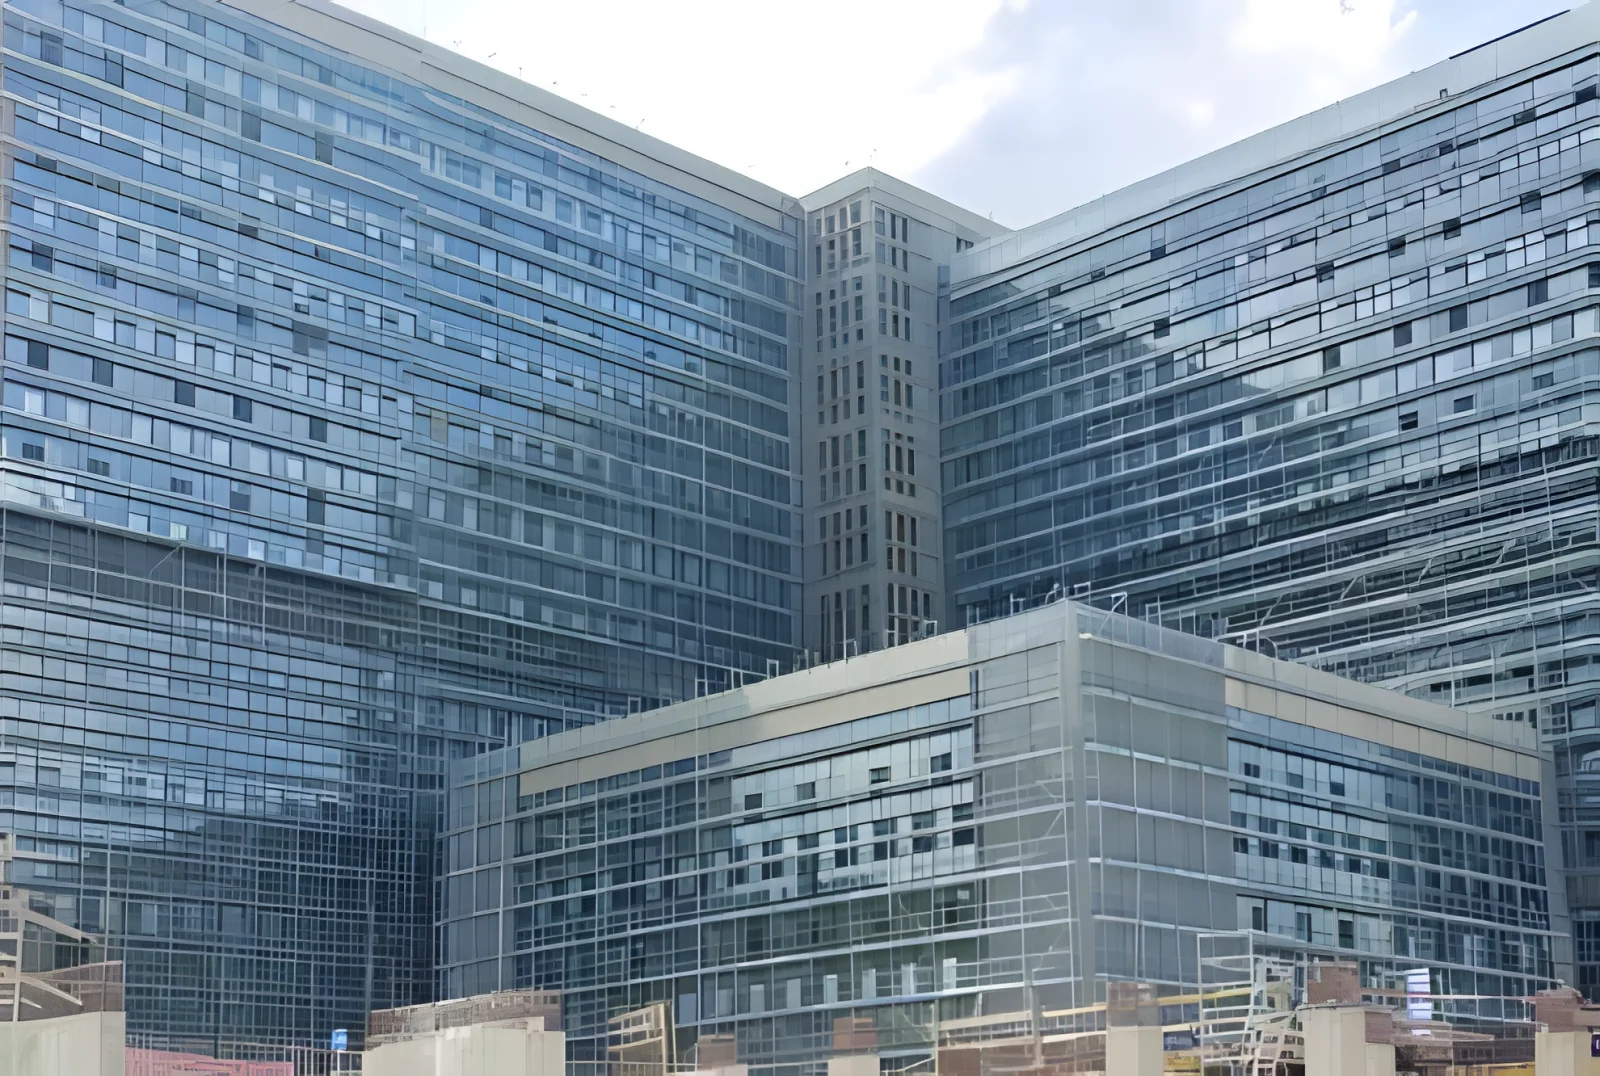
Quick Engineering & Export Dispatch Summary
90 cm Triple-Plank Corridor for Stone & Curtain Wall Subframes
Mechanical stone subframes and mineral wool brackets project 15–25 cm off the structural wall. Our 105×200 cm SM-H102 frame carries three 30 cm perforated steel decks side by side, allowing palletized stone crates and two installers to pass safely.
EN 12811-1 Class 4 (300 kg/m²) Bay Spacing & Deflection Control
Selecting 250 cm longitudinal bays with Ø48.3 × 3.0 mm verticals ensures deck deflection remains strictly within EN 12811 limits under concentrated cladding loads.
Coordinated Wall-Tie Positioning Around Glazing Mullions
Our architectural DWG team maps anchor tie grids directly onto your curtain wall mullion elevations so glazing cassettes install without anchor clashes.

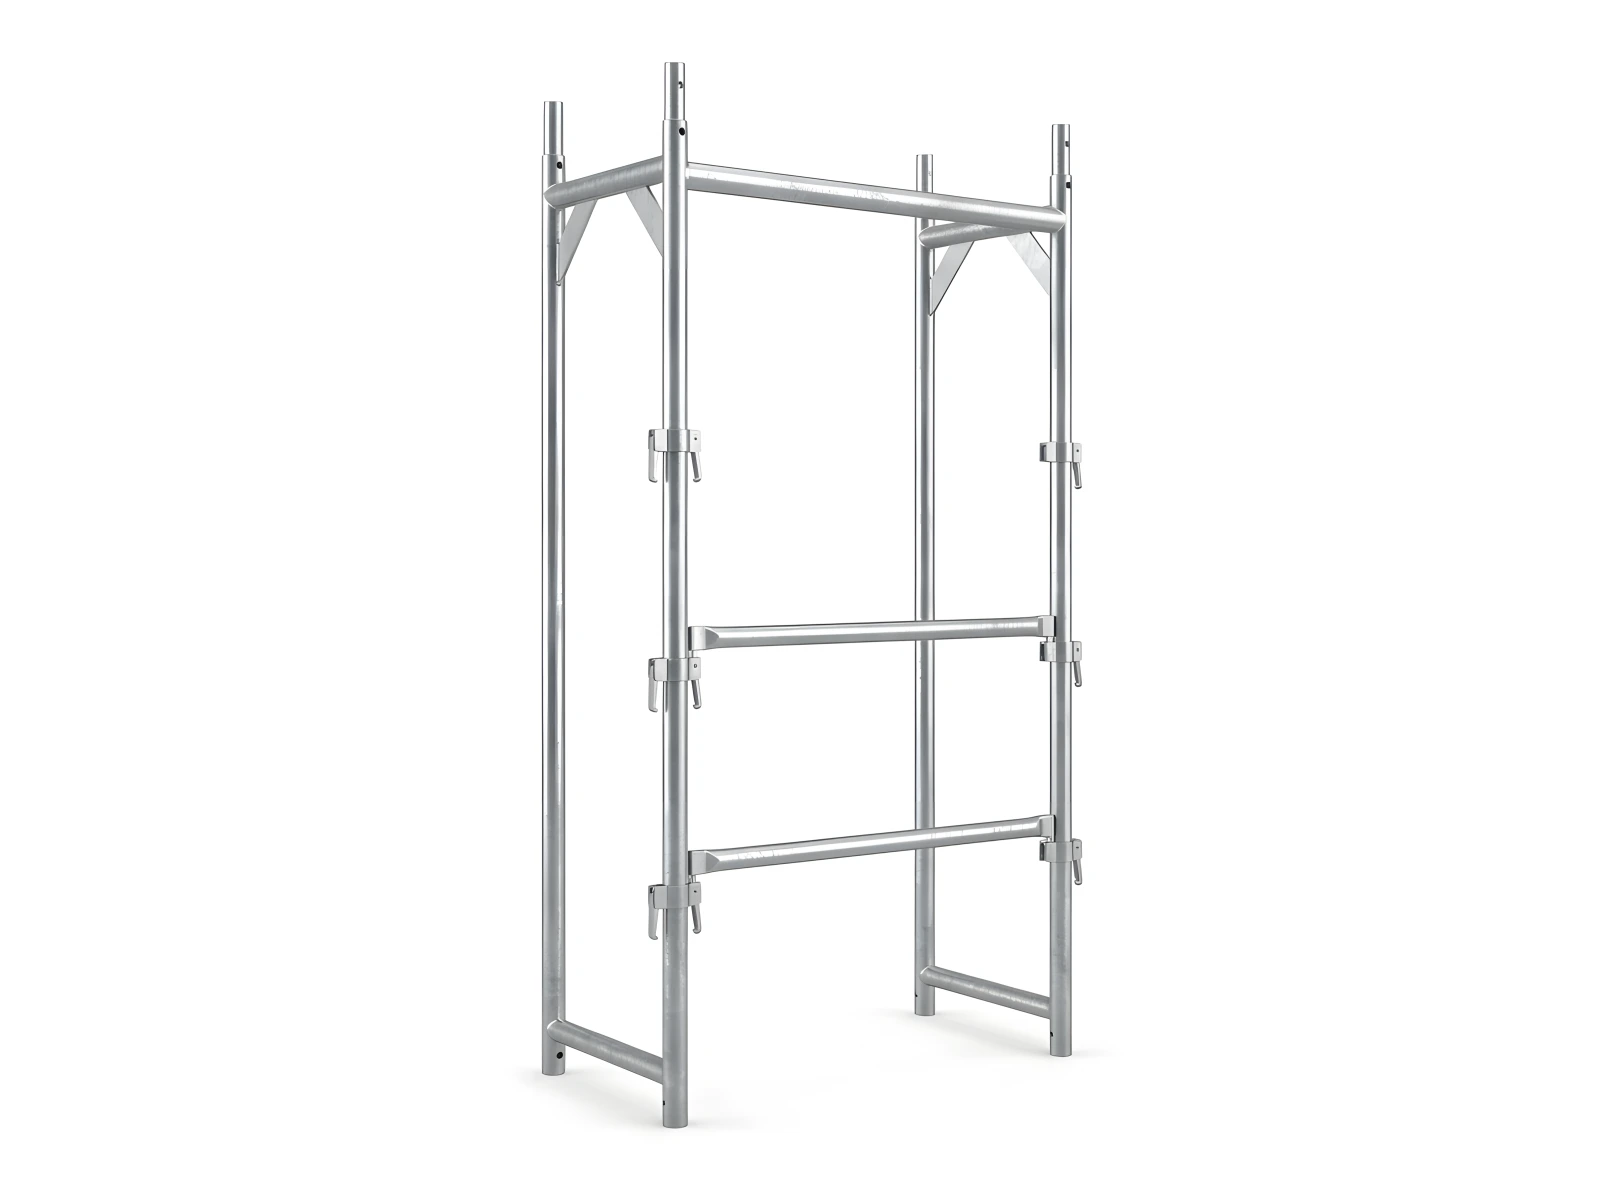
Scaffolding Bill of Materials (BOM), Tonnage & Container Load Calculator
Enter your building facade dimensions, EN 1004 mobile tower height, or slab perimeter to compute exact SM-series component quantities, net kg tonnage, and 40HC/FTL load ratios.
| Photo | SKU Code | Component Description | Dimensions | Qty | Unit Weight | Total Weight |
|---|---|---|---|---|---|---|
| SM-H101-075200 | H-Type Main Frame | 75x200 cm | 204 | 17.0 kg | 3,468.0 kg | |
| SM-H102-075110 | Top Level Half L Guardrail Frame | 75x110 cm | 17 | 5.5 kg | 93.5 kg | |
| SM-H158-048075 | Starting Base Member | 75 cm | 17 | 2.3 kg | 39.1 kg | |
| SM-H111-034250 | Horizontal Guardrail Brace | 250 cm | 400 | 3.8 kg | 1,520.0 kg | |
| SM-H121-042324 | Diagonal Brace | 324 cm | 48 | 7.6 kg | 364.8 kg | |
| SM-H139-030250 | Perforated Galvanized Steel Deck | 30x250 cm | 336 | 14.7 kg | 4,939.2 kg | |
| SM-H461-060250 | Aluminium Trapdoor Deck with Ladder | 60x250 cm | 24 | 22.5 kg | 540.0 kg | |
| SM-H151-015250 | Galvanized Steel Toe Board | 15x250 cm | 192 | 5.0 kg | 960.0 kg | |
| SM-H156-034075 | Side End Guardrail | 65 cm | 24 | 1.4 kg | 33.6 kg | |
| SM-H601-038070 | Base Adjustment Screw Jack | 70 cm | 34 | 3.4 kg | 115.6 kg | |
| SM-A631-048060 | Wall Tie Anchor Pipe | 60 cm | 60 | 2.3 kg | 138.0 kg | |
| SM-A641-048048 | Forged Fixed Right-Angle Coupler | Ø48x48 | 60 | 1.1 kg | 66.0 kg | |
| SM-A632-012021 | Eye Bolt + M12 Expansion Anchor | 21,5 cm / M12 | 60 | 0.3 kg | 18.0 kg | |
| TOTAL CALCULATED NET WEIGHT | 1,476 | — | 12.30 Tons (12,296 kg) | |||
Related Scaffolding Systems & Project Packages
SKU Catalog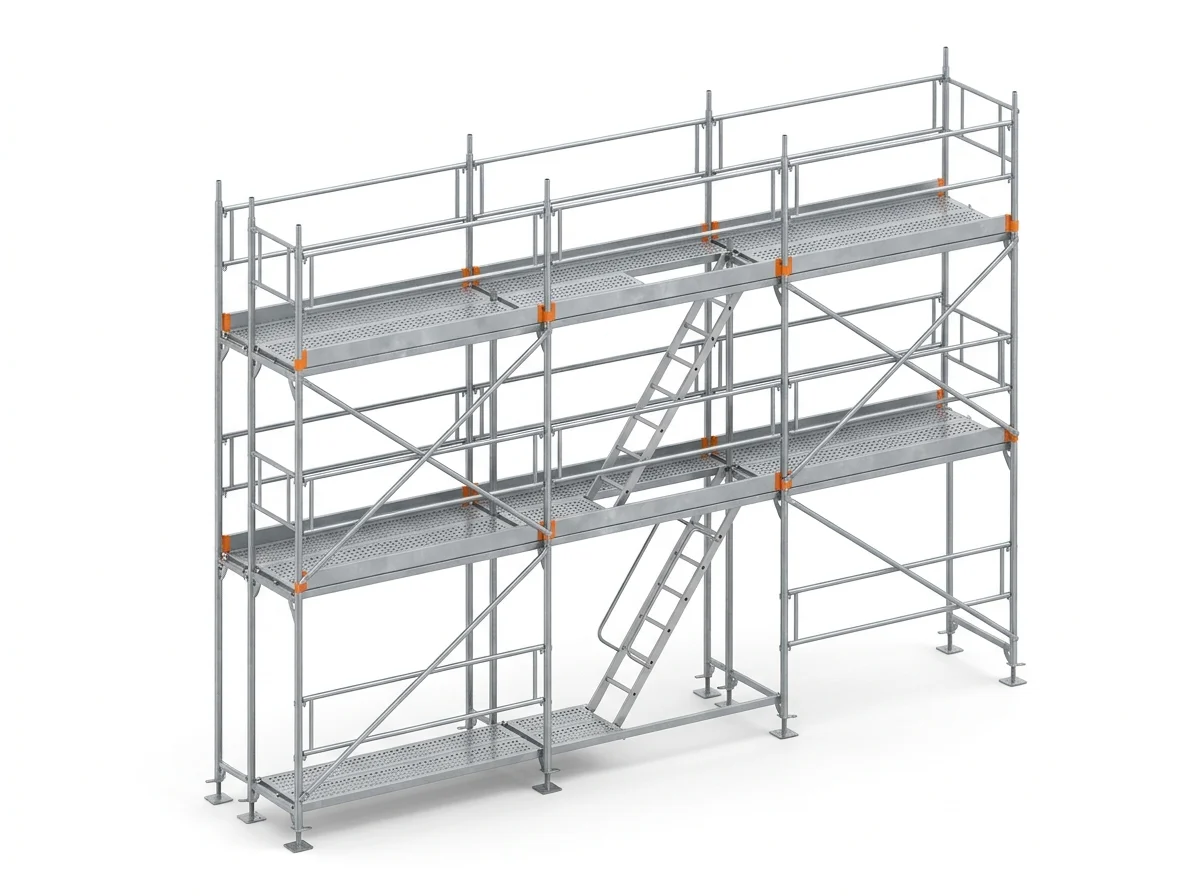 TS EN 12810-1 / EN 12811-1
H-Type Facade Scaffolding System (EN 12810)
H-Type facade scaffolding is the fastest prefabricated frame scaffolding solution for high-rise residential towers, commercia…
SM-H101 · SM-H102
H-Type Scaffold Frames
Primary vertical load-bearing H-frames robotically welded from Ø48.3×3.0 mm structural steel tubing in 75 cm and 105 cm width…
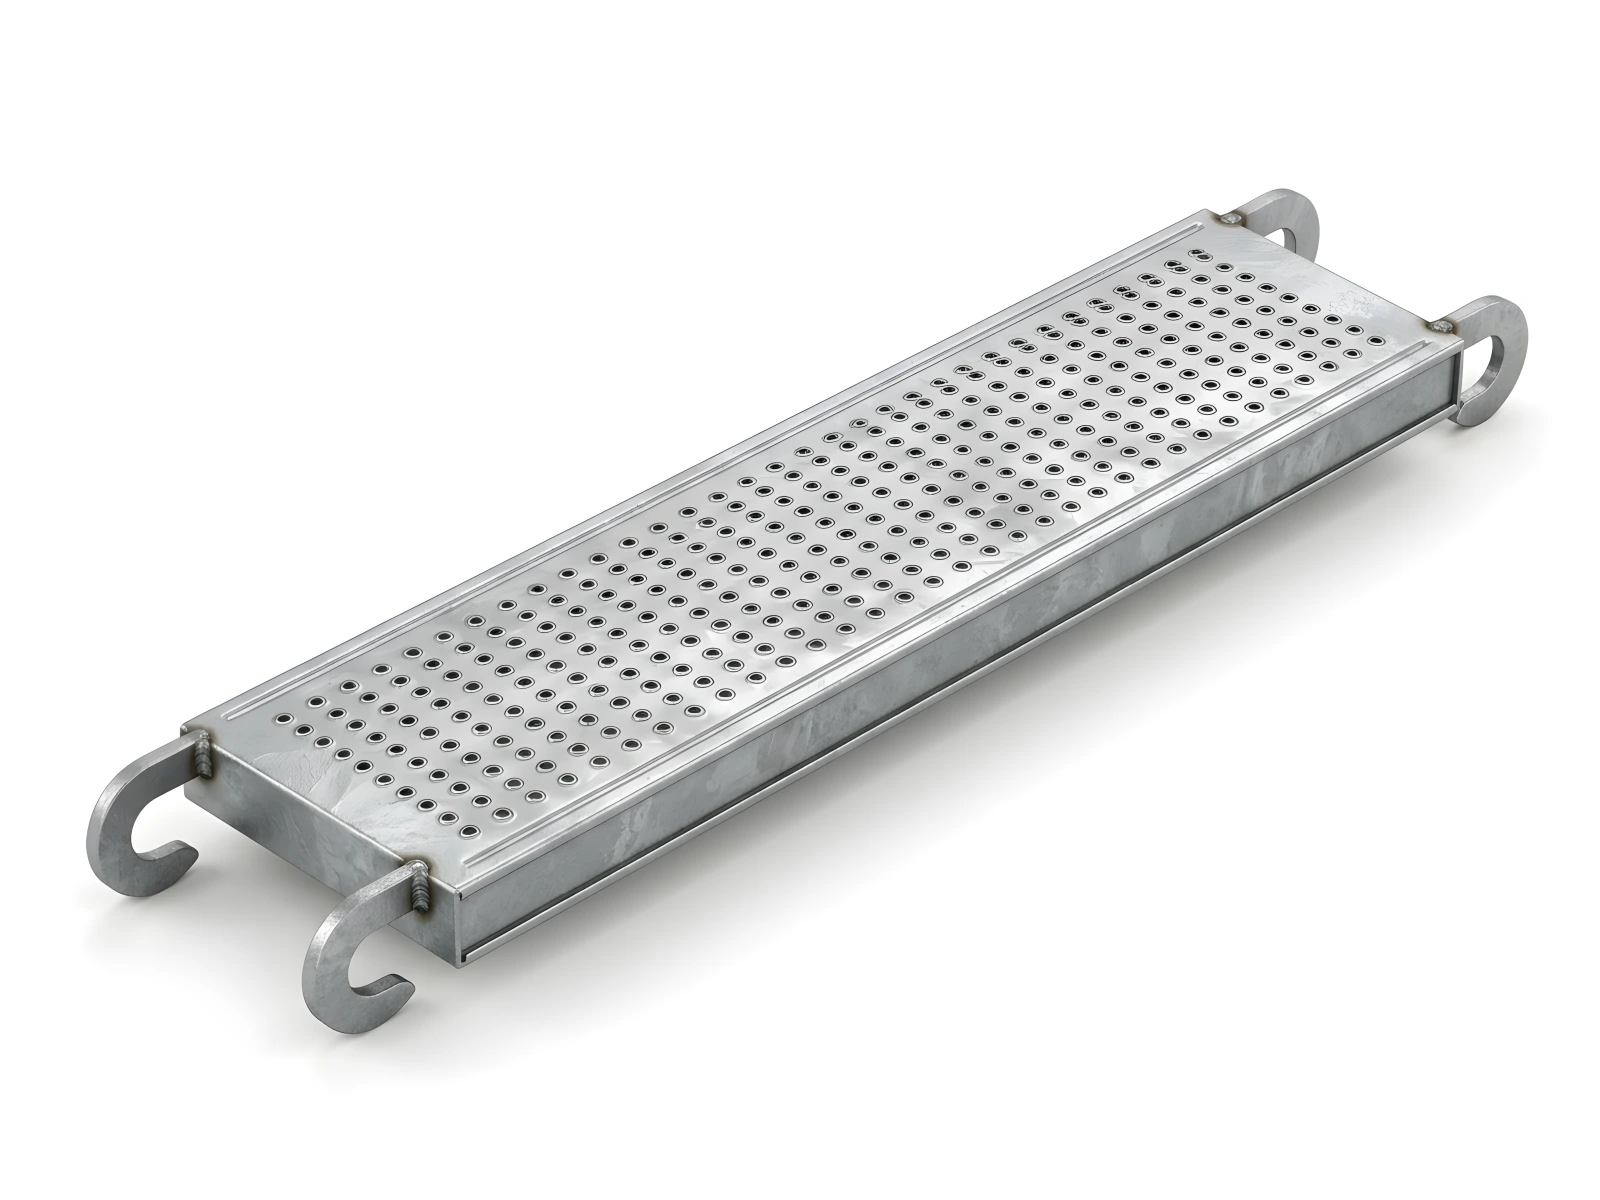 SM-H139 · SM-F234
Perforated Steel Planks
Automated roll-formed 30 cm perforated steel scaffold walk-boards (metal scaffold planks) featuring deep longitudinal stiffen…
 TS EN 12811-1
Scaffolding Static Calculation & EN 12811-1 Wind Report
3D buckling, Eurocode 1 wind/net drag, and M12 anchor verification for official HSE sign-off.
Frequently Asked Engineering & Export Questions
What is the difference between 75 cm and 105 cm H-type scaffolding?
Are ledgers, braces, and steel planks interchangeable between 75 cm and 105 cm series?
What EN 12811-1 load class is achieved with 105 cm frames?
Can you prepare DWG anchor layouts coordinated with curtain wall mullions?
What is the minimum order quantity for 105 cm wide facade scaffolding?
Get Your Factory-Direct B2B Scaffolding BOM & Proforma Quote Today
Send your building dimensions or DWG drawings directly to co-founders İdris YAĞMAHAN (Architect), Celalettin YAĞMAHAN (Civil Engineer) & M. Furkan YAĞMAHAN (Interior Architect) for an itemized SM-series quotation.
- Same-day itemized BOM, net kg tonnage & 20DC / 40HC / FTL loading plan
- EN 12810-1 & EN 12811-1 structural calculation and CAD layout support
- Factory-direct bulk dispatch from Gebze – Dilovası OSB manufacturing hub