1 m² Scaffolding Weight (kg/m²), 1,000 m² Frame & Base Jack Count, and EN 12811-1 Load Classes (1 to 6) Reference Table
Procurement engineers auditing competing supplier quotes rely on two instant sanity checks: "How many kilograms should 1 m² of complete full-deck scaffolding weigh?" and "How many vertical leg axes, frames, and steel planks belong in a true 1,000 m² lot?". Use our exact engineering benchmarks and EN 12811 Load Class 1–6 table to spot stripped-down quotes.
| EN 12811-1 Load Class | Uniform Load (q1) | Approx. kg/m² Rating | 500×500 mm Point Load | Typical Construction Trade & Recommended SerMimar System |
|---|---|---|---|---|
| Load Class 1 | 0.75 kN/m² | ~75 kg/m² | 1.50 kN | Inspection and light access only with zero material storage |
| Load Class 2 | 1.50 kN/m² | ~150 kg/m² | 1.50 kN | Painting, washing, caulking, and light facade maintenance |
| Load Class 3 (Standard Facade) | 2.00 kN/m² | ~200 kg/m² | 1.50 kN | EIFS thermal insulation, plastering, rendering -> SM-H 75 cm (SW06) |
| Load Class 4 (Heavy Cladding) | 3.00 kN/m² | ~300 kg/m² | 3.00 kN | Brickwork, natural stone, granite & precast panels -> SM-H 105 cm (SW09) & SM-F |
| Load Class 5 | 4.50 kN/m² | ~450 kg/m² | 3.00 kN | Heavy masonry staging and refinery pipework -> SM-F Ringlock (Short Bay) |
| Load Class 6 (Maximum) | 6.00 kN/m² | ~600 kg/m² | 3.00 kN | Heavy stone pallet staging & industrial loading bays -> SM-F + SM-F216 Truss |
1. True Factory Benchmark: How Many Kilograms Does 1 m² of Complete Scaffolding Weigh?
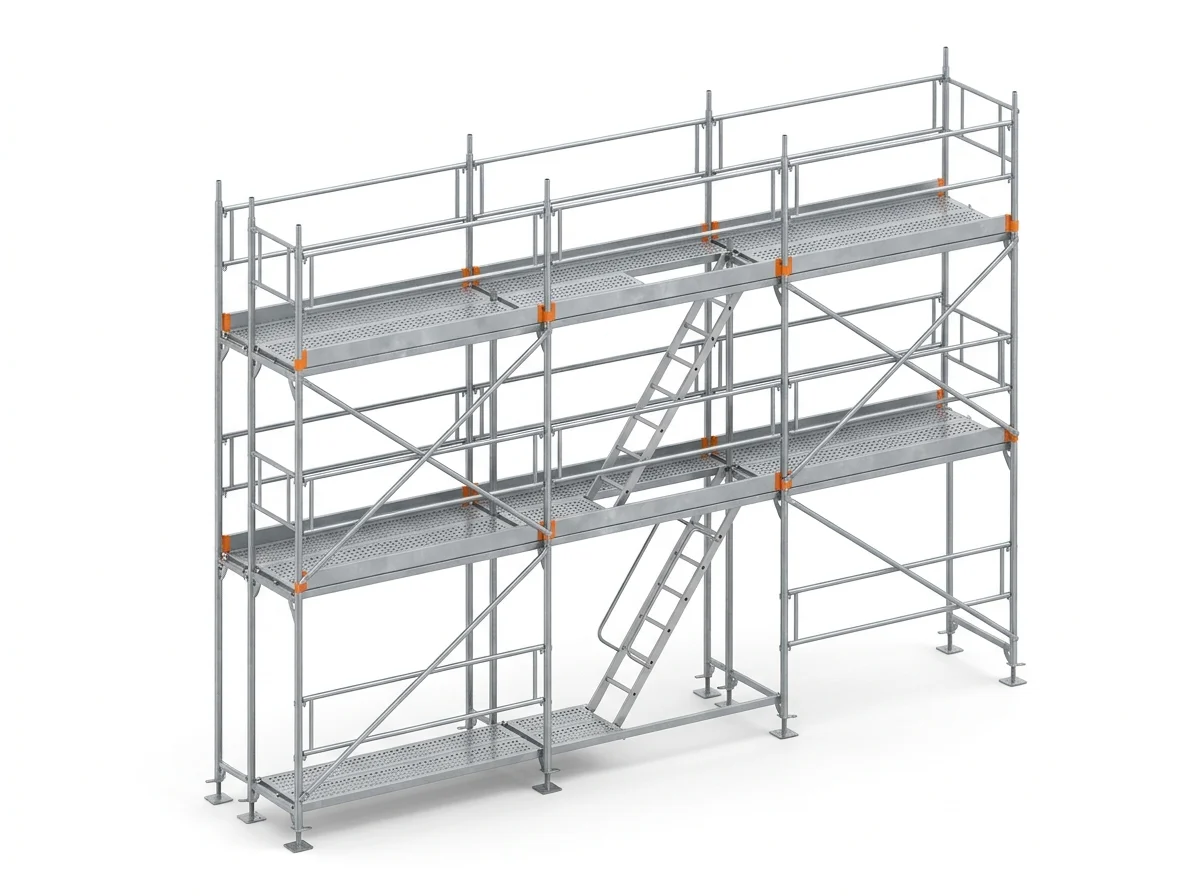
When equipped at every 2.0 m lift with dual perforated steel walk-boards, internal ladder access hatches, double guardrails, 15 cm steel toeboards, base screw jacks, and wall ties, genuine EN 12810 factory weights are:
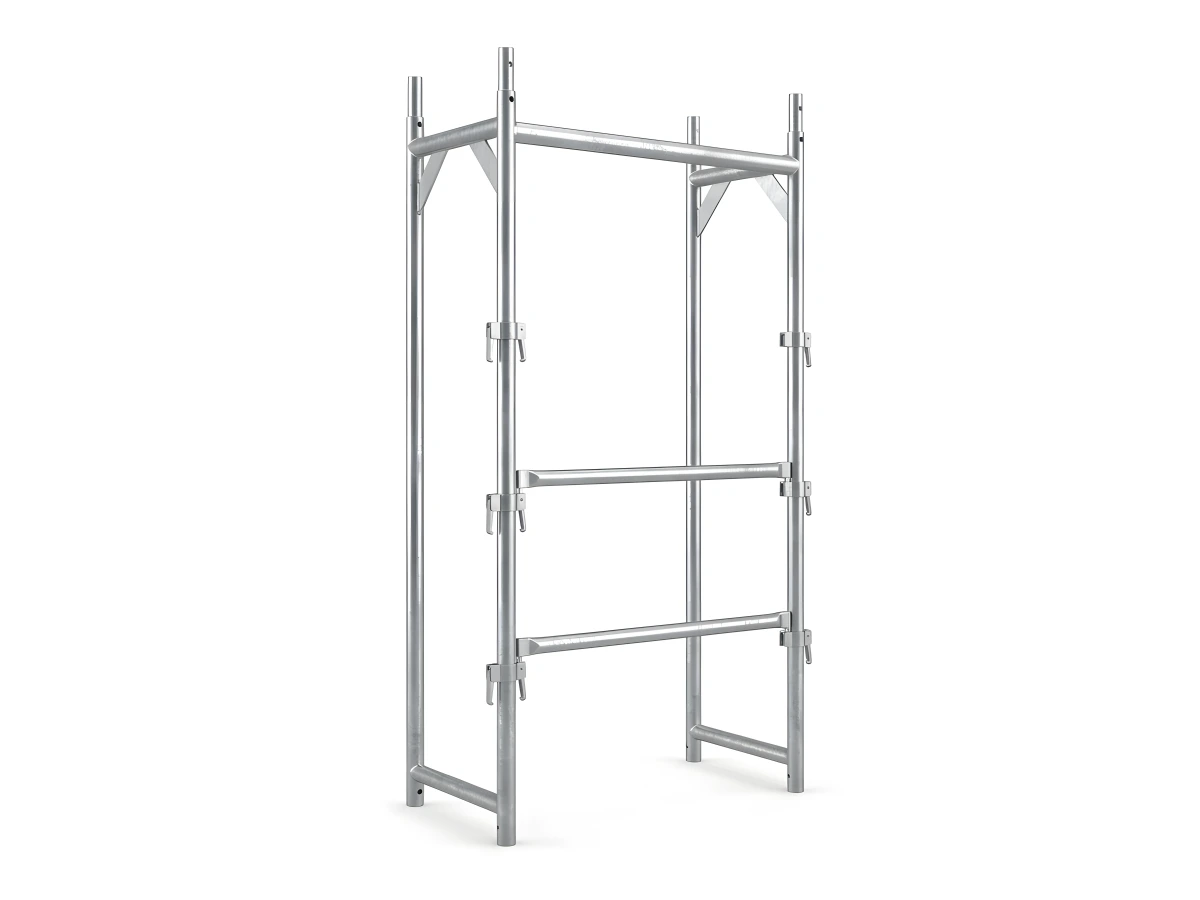
- 75 cm H-Type Safe Facade Scaffolding (SM-H Series): 13.5 to 15.8 kg per m² depending on elevation aspect ratio (~13.8–14.2 tons per 1,000 m²). Quotes claiming 9–10 kg/m² omit intermediate steel decks and toeboards!
- Multidirectional Ringlock Facade Scaffolding (SM-F Series): 16.5 to 20.5 kg per m² with 1.5 mm hot-dip galvanized steel decks and Ø48.3×3.0 mm standards.
2. Exact Component Math: How Many Frames, Base Jacks & Planks Are in 1,000 m²?
On a single 50.0 m long × 20.0 m high = 1,000 m² elevation (20 bays at 2.5 m × 10 lifts at 2.0 m), there are 20 + 1 = 21 vertical frame columns requiring 42 base screw jacks (or 44 base jacks when split across 2 elevations of 25 m × 20 m), 210–220 main H-frames, 380 perforated steel planks, and 10–20 trapdoor ladder decks.
3. Compute Your Custom Building Footprint Instantly
Enter your exact facade length, height, and number of elevations into our Online Scaffolding Calculator or inspect the full itemized schedule on our 1,000 m² Ready Facade Package.
Related Scaffolding Systems & Project Packages
SKU Catalog
Calculator
Scaffolding Bill of Materials (BOM), Tonnage & Container Load Calculator
Enter your building facade dimensions, EN 1004 mobile tower height, or slab perimeter to compute exact SM-series component qu…
 BOM & Tonnage
1,000 m² Facade Project Lot
The benchmark fleet lot for general contractors, public tenders, and multi-block housing developments—delivering rapid ROI co…
 SM-H139 · SM-F234
Perforated Steel Planks
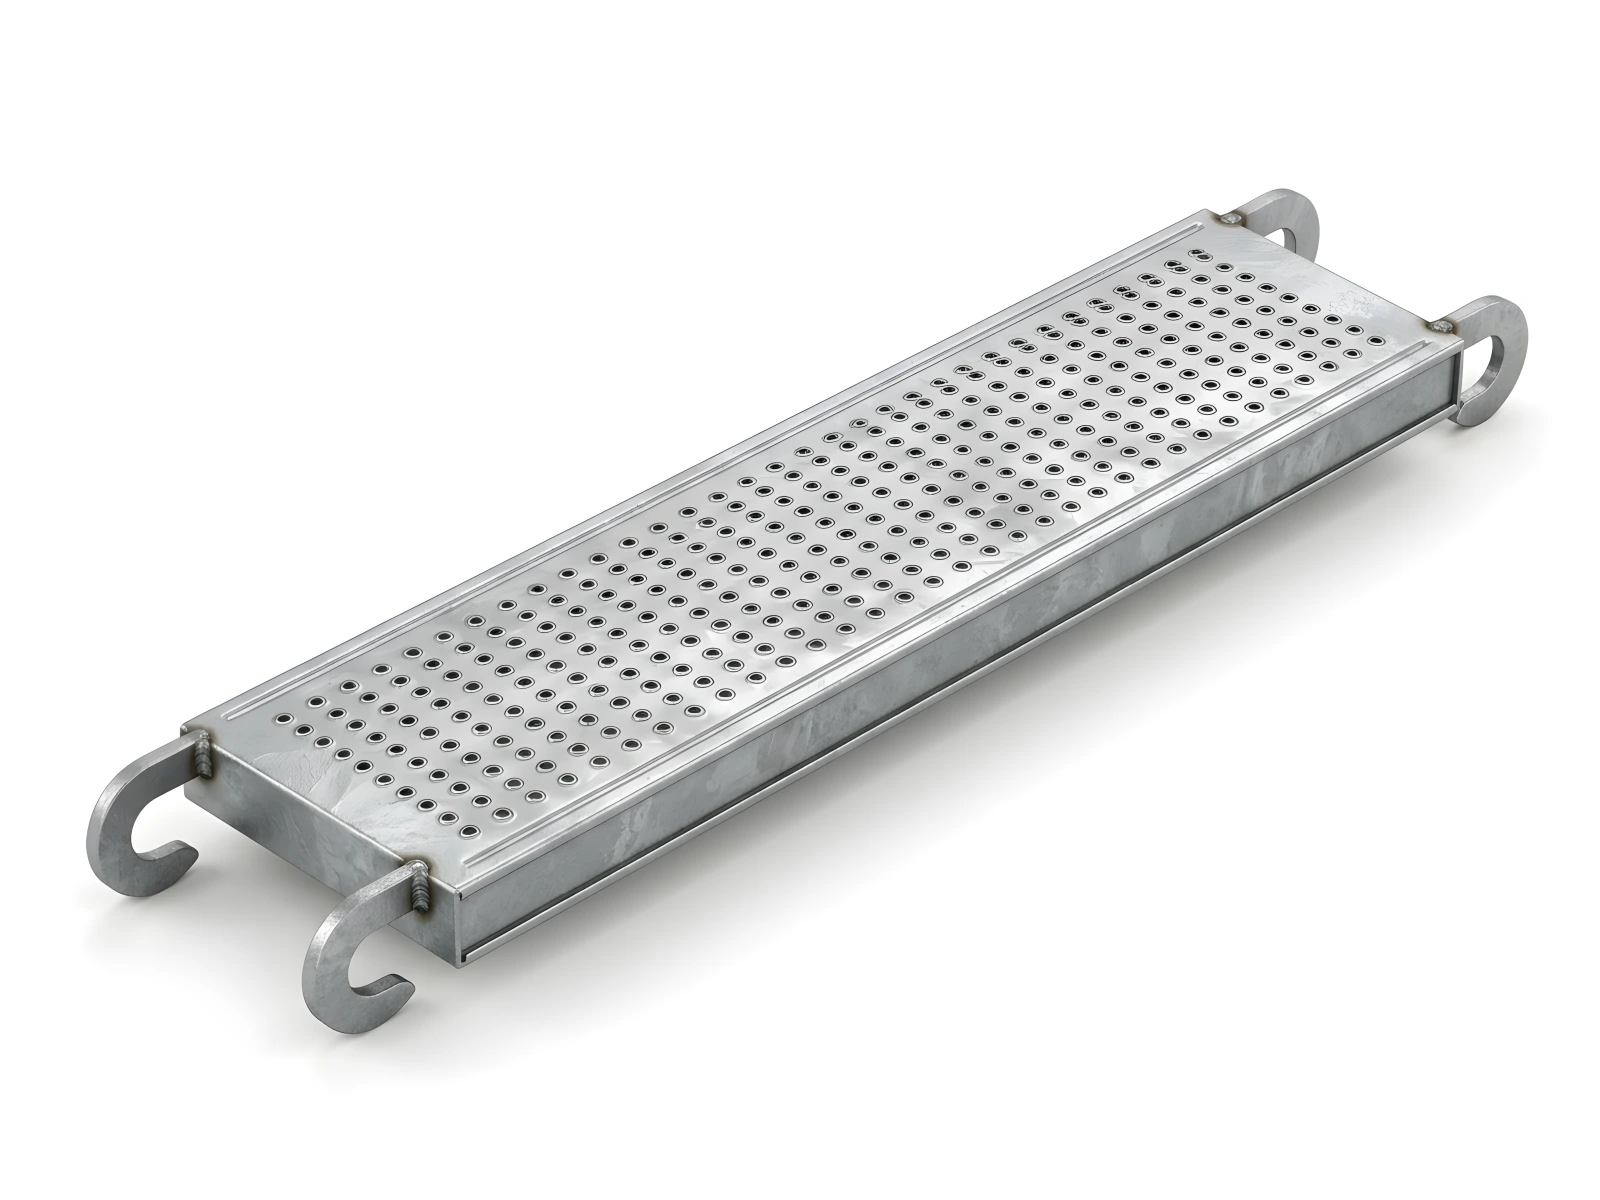
Automated roll-formed 30 cm perforated steel scaffold walk-boards (metal scaffold planks) featuring deep longitudinal stiffen…
 SM-H601 · SM-H605
Base Adjustment Screw Jacks
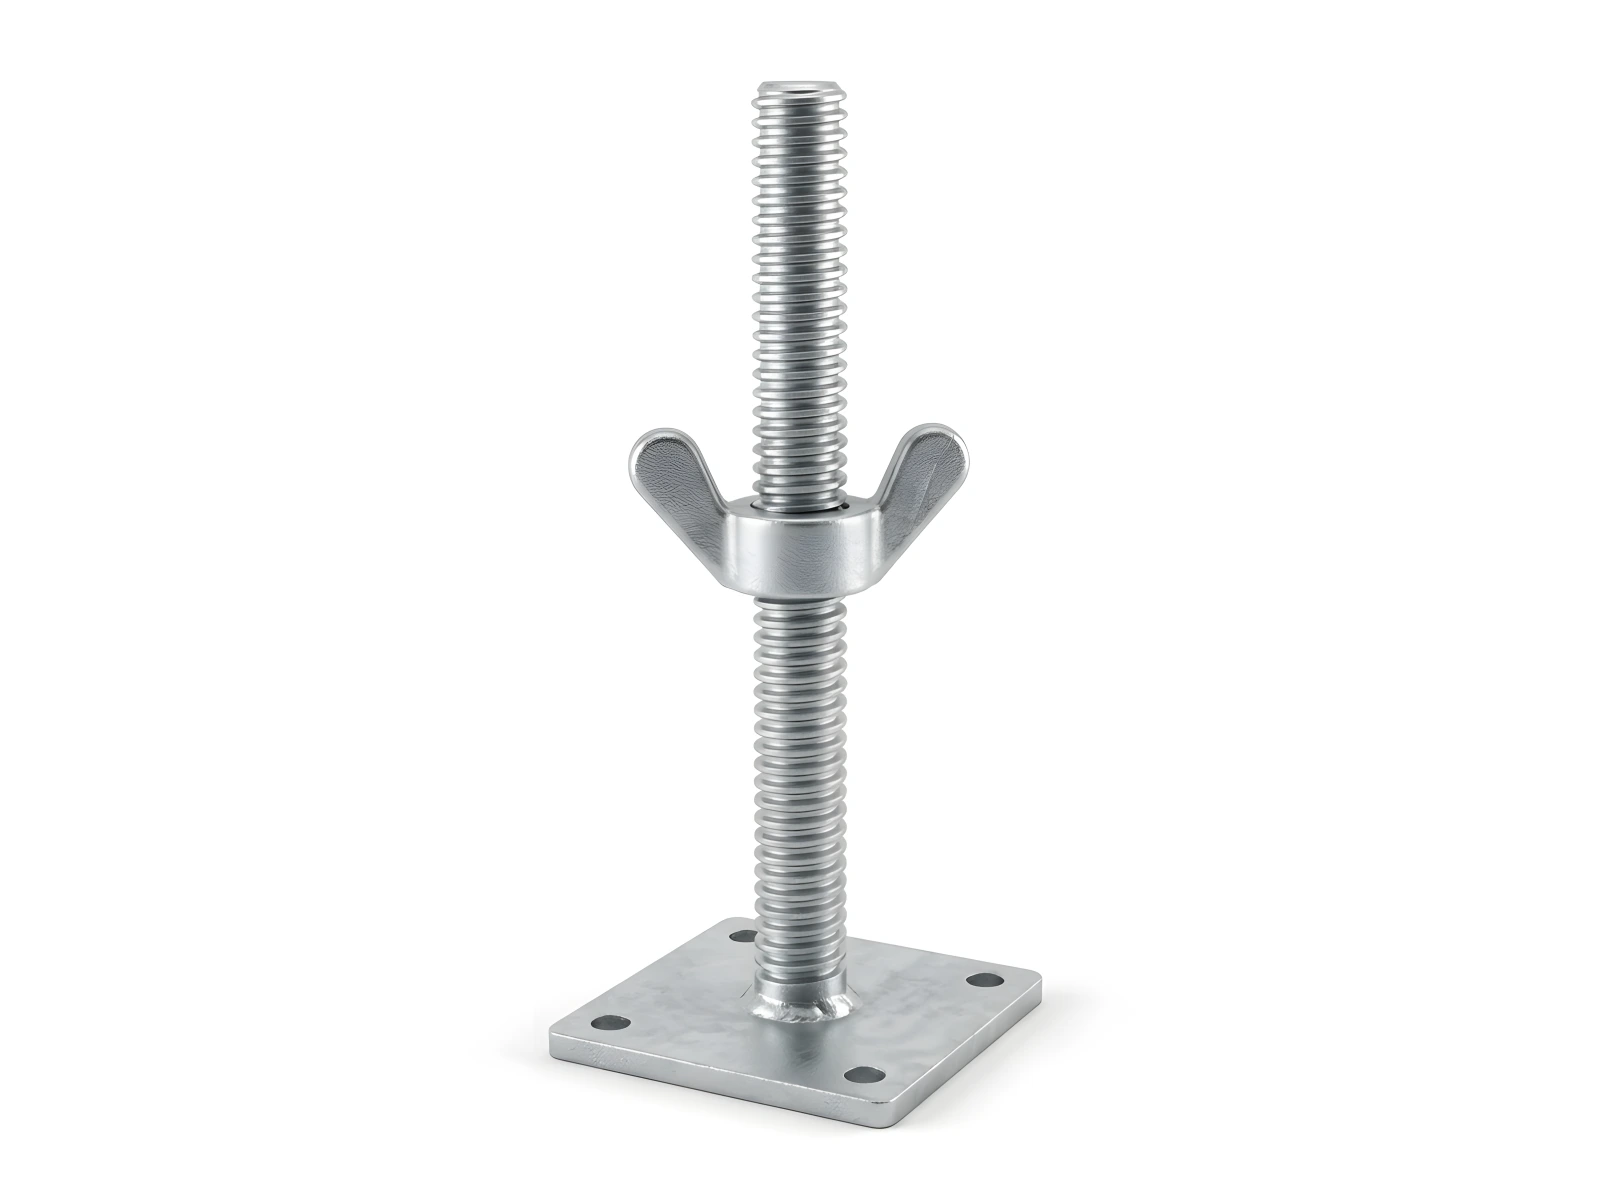
Precision roll-threaded Ø38 mm base screw jacks with drop-forged wing nuts and 150×150 mm 4-hole base footplates (50, 70, and…
Frequently Asked Engineering & Export Questions
How many kilograms does 1 m² of complete facade scaffolding weigh?
How many base jacks and H-frames are in a 1,000 m² scaffolding package?
How much does a single 30×250 cm perforated steel scaffold plank weigh?
Which EN 12811 load class is required for EIFS rendering vs. stone cladding?
Why should buyers beware of 1,000 m² quotes weighing under 10 tons?
Get Your Factory-Direct B2B Scaffolding BOM & Proforma Quote Today
Send your building dimensions or DWG drawings directly to co-founders İdris YAĞMAHAN (Architect), Celalettin YAĞMAHAN (Civil Engineer) & M. Furkan YAĞMAHAN (Interior Architect) for an itemized SM-series quotation.
- Same-day itemized BOM, net kg tonnage & 20DC / 40HC / FTL loading plan
- EN 12810-1 & EN 12811-1 structural calculation and CAD layout support
- Factory-direct bulk dispatch from Gebze – Dilovası OSB manufacturing hub