How to Calculate Facade Scaffolding Quantity (m²), Component BOM & Truckload Tonnage
Practical takeoff formulas and a worked 1,000 m² example showing project managers and estimators how to convert building dimensions into exact component counts and transport weight.
| SKU Code | Component | Formula (20 Bays × 10 Levels) | Qty | Unit kg | Total kg |
|---|---|---|---|---|---|
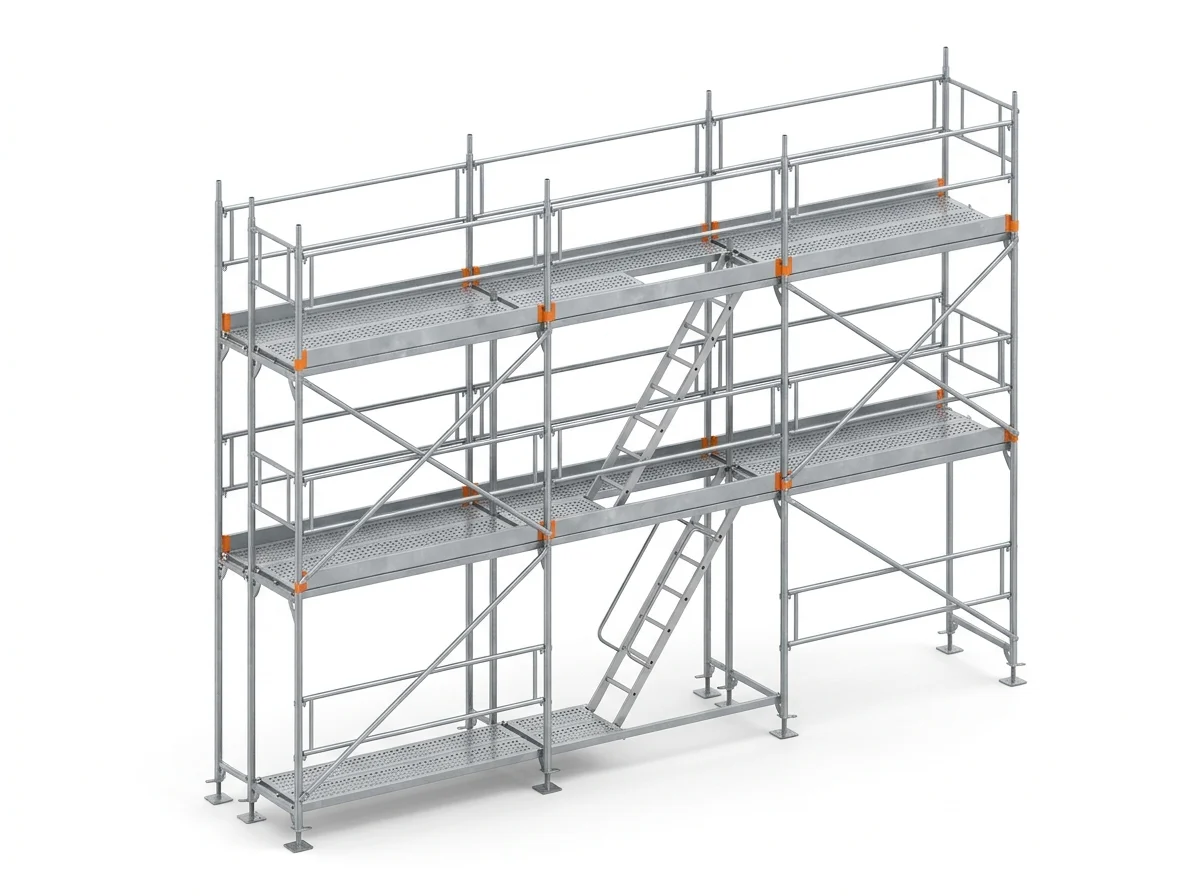
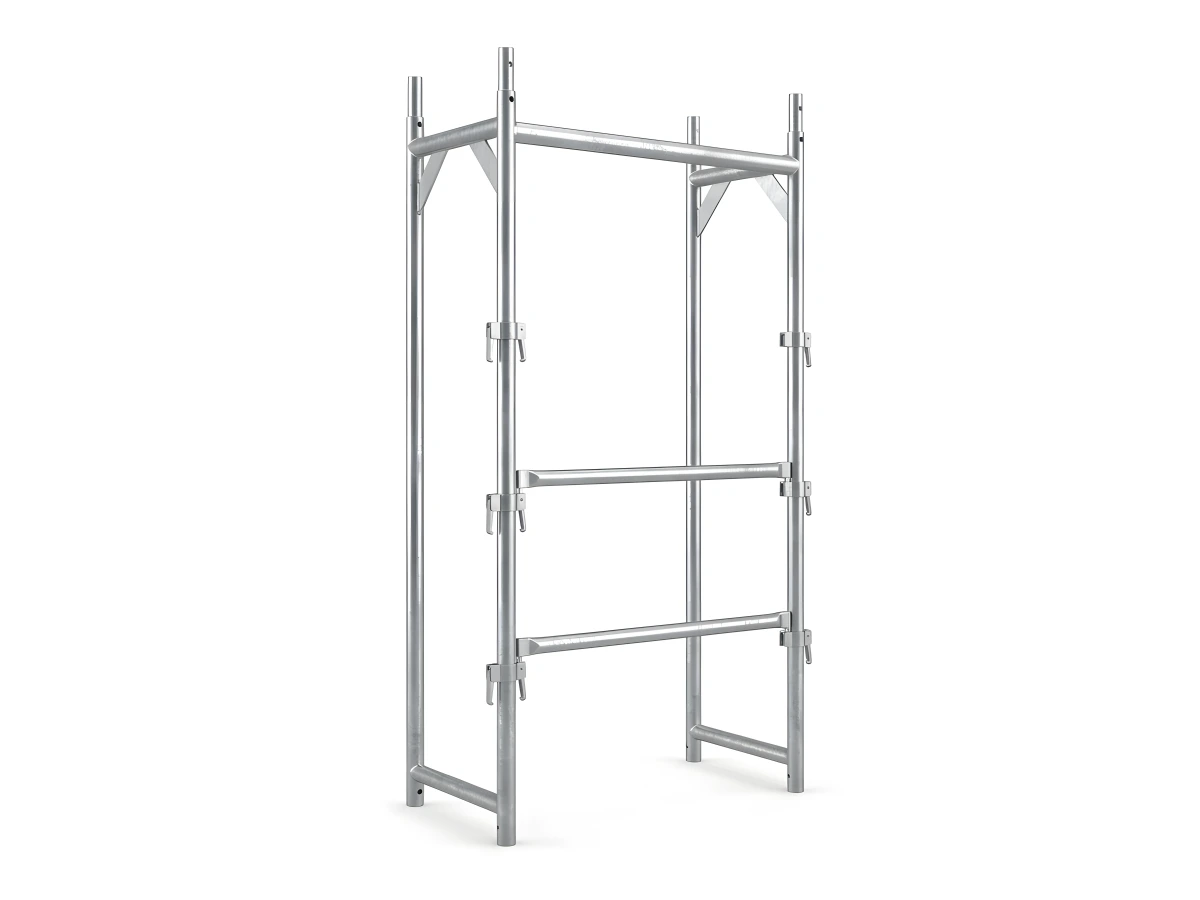
| SM-H101-075200 | Main H-Frame (75×200 cm) | (20 + 1 Cols) × 10 Levels | 210 pcs | 17.0 kg | 3,570.0 kg |
| SM-H102-075110 | Top Half L Guardrail Frame | 21 Columns × 1 Top Row | 21 pcs | 5.5 kg | 115.5 kg |
| SM-H158-048075 | Starting Base Member | 21 Columns × 1 Bottom Row | 21 pcs | 2.3 kg | 48.3 kg |
| SM-H111-034250 | Horizontal Brace (250 cm) | 20 Bays × (10×2 + 1) | 420 pcs | 3.8 kg | 1,596.0 kg |
| SM-H121-042324 | Diagonal Brace (324 cm) | 5 Braced Bays × 10 Levels | 50 pcs | 7.6 kg | 380.0 kg |
| SM-H139-030250 | Perforated Steel Deck | 180 Walk Bays × 2 Decks | 360 pcs | 14.7 kg | 5,292.0 kg |
| SM-H461-060250 | Alu Trapdoor Ladder Deck | 2 Access Cols × 10 Levels | 20 pcs | 22.5 kg | 450.0 kg |
| SM-H151-015250 | Steel Toe Board (250 cm) | 20 Bays × 10 Levels | 200 pcs | 5.0 kg | 1,000.0 kg |
| SM-H601-038070 | Base Screw Jack (70 cm) | 21 Columns × 2 Legs | 42 pcs | 3.4 kg | 142.8 kg |
| SM-A631/641/632 | Wall Anchors + End Guardrails | 63 Anchor Sets + 20 Ends | 209 pcs | Mixed | 260.1 kg |
1. Converting Building Dimensions into Bays, Columns & Levels
Divide facade length by bay module (2.5 m or 3.0 m) to determine horizontal bays, then add +1 terminal column per independent elevation: Columns = (Bays + 1) × Elevations. Divide working height by 2.0 m story height to obtain vertical frame levels.
2. Calculating Steel Walk-Boards & Access Ladder Columns
Allocate one vertical access column every 25–30 m using 60 cm wide aluminium trapdoor decks (SM-H461). Multiply all remaining standard bays by 2 perforated 30 cm steel decks (for 75 cm frames) or 3 decks (for 105 cm wide frames). Decks represent over 40% of total scaffolding steel weight.
3. Net Tonnage & 40HC / FTL Load Planning
A complete 1,000 m² EN 12810 H-type lot weighs roughly 12.9 to 15.0 metric tons depending on bay length and Z-stair/pallet options—meaning 1,450–1,650 m² maximizes a single 24–25.5 ton 40HC container or Euro-trailer.